EOM_WEB_1200x800_Gallery_10

Design Your Home.

Design Your Lifestyle.

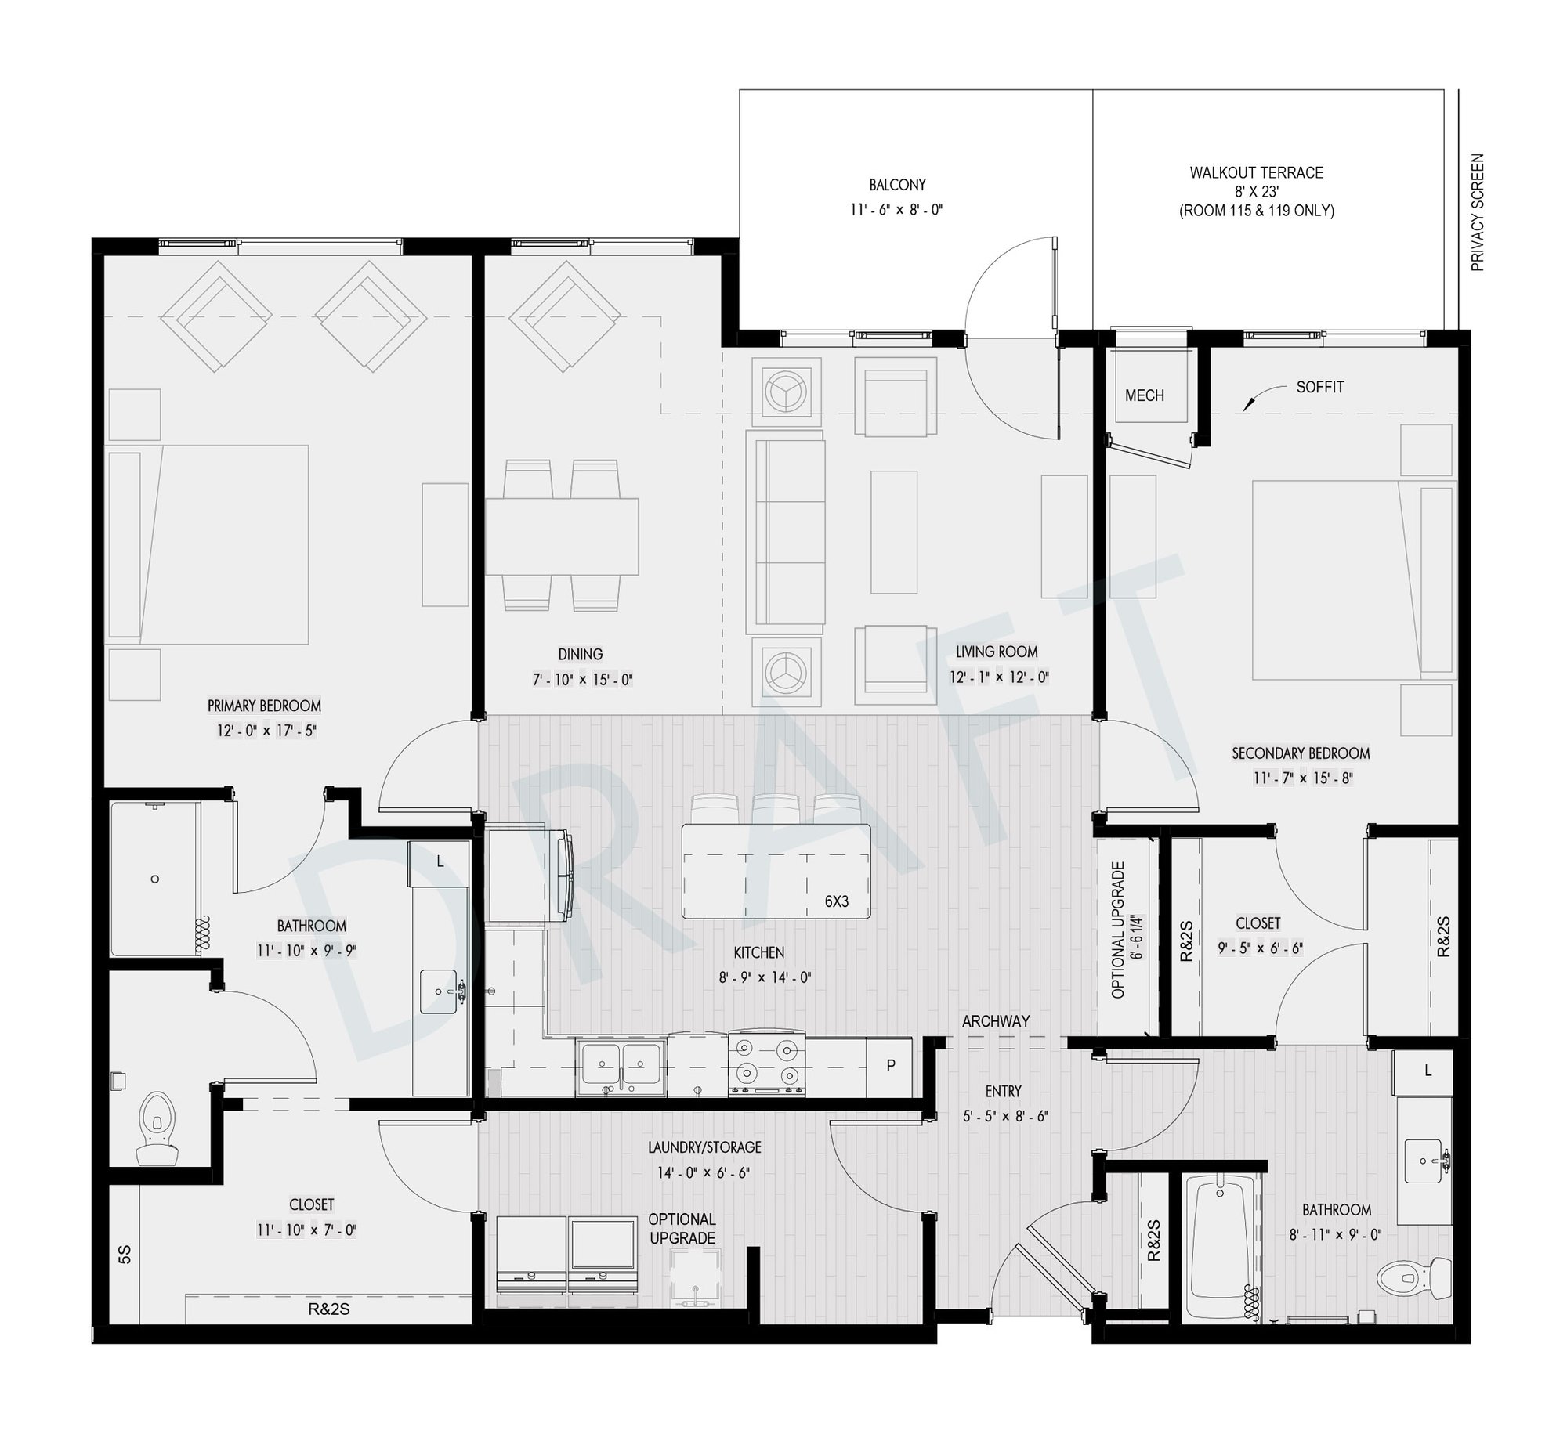
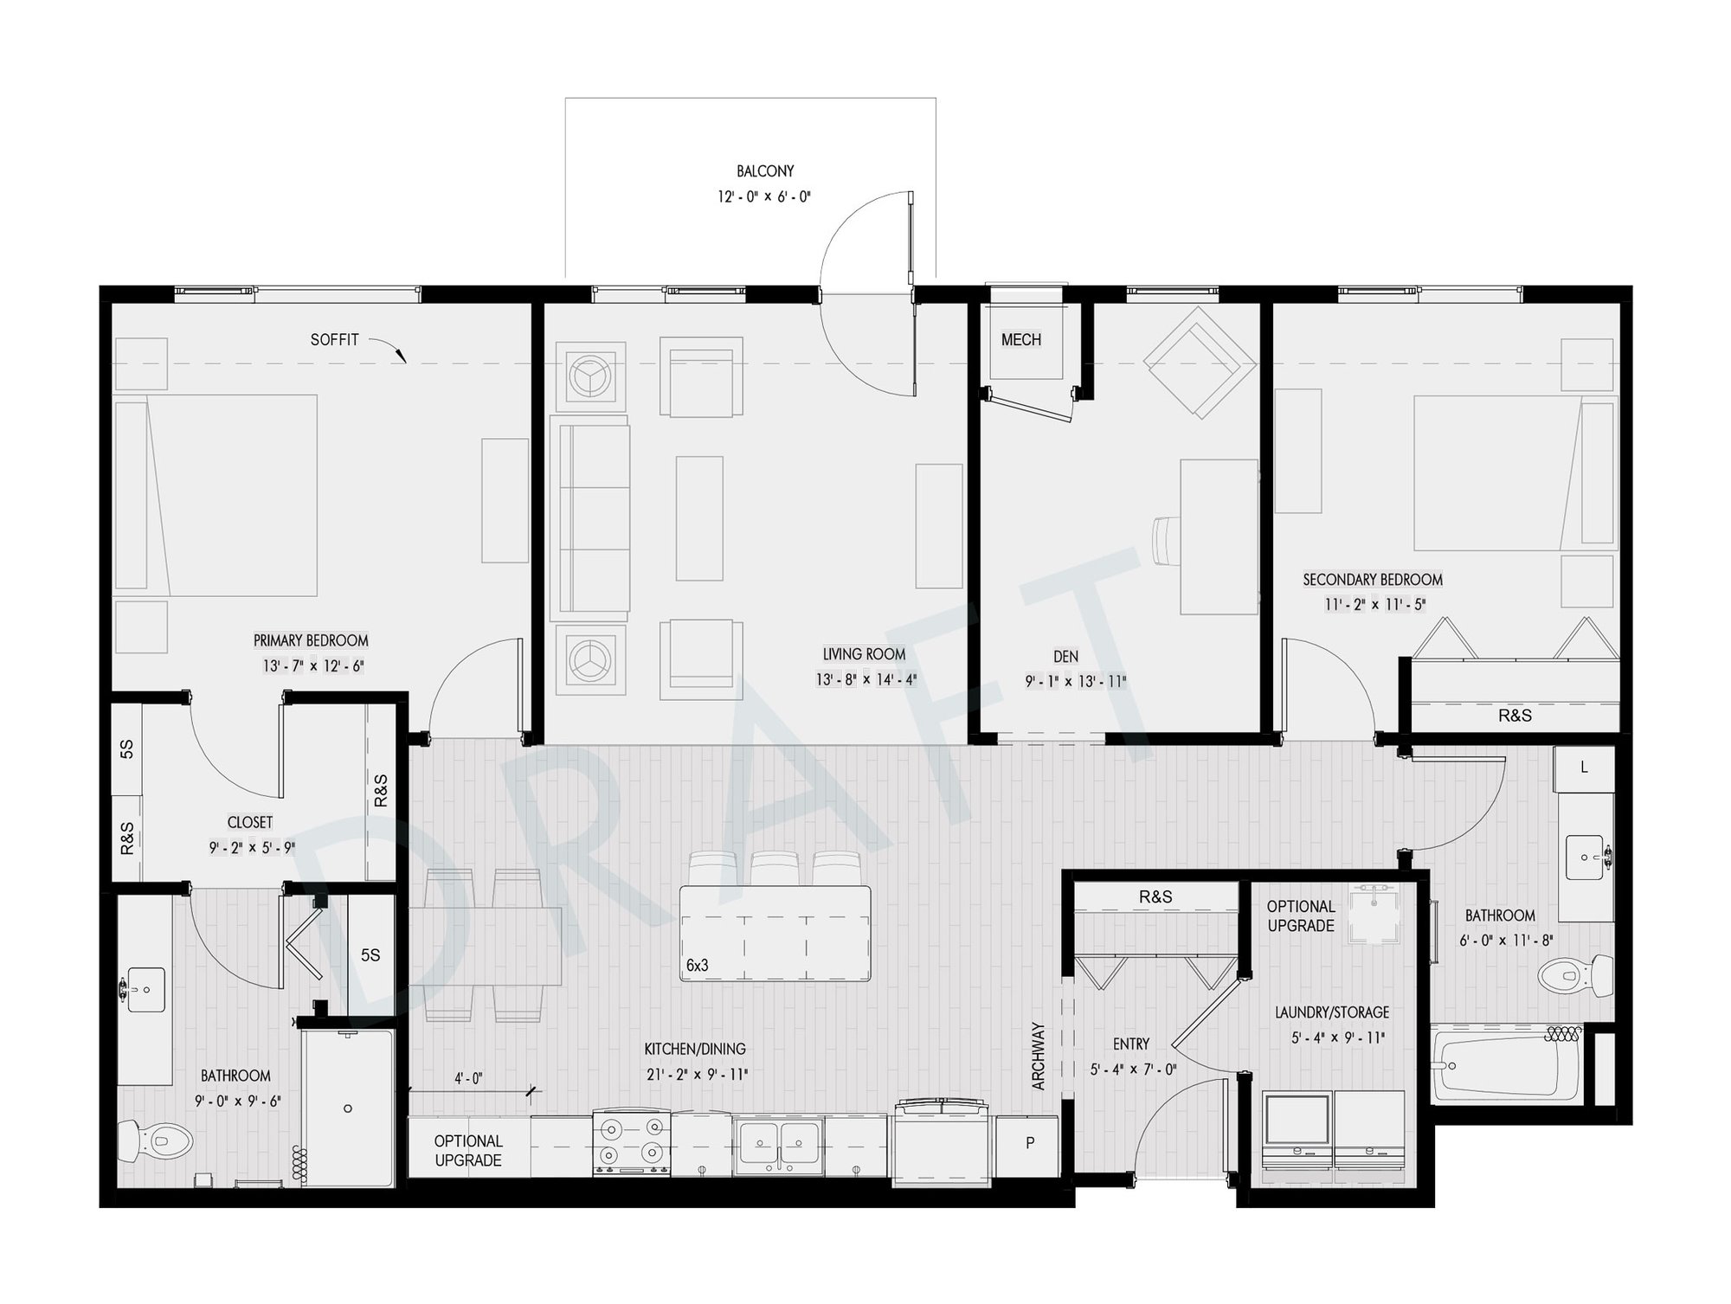
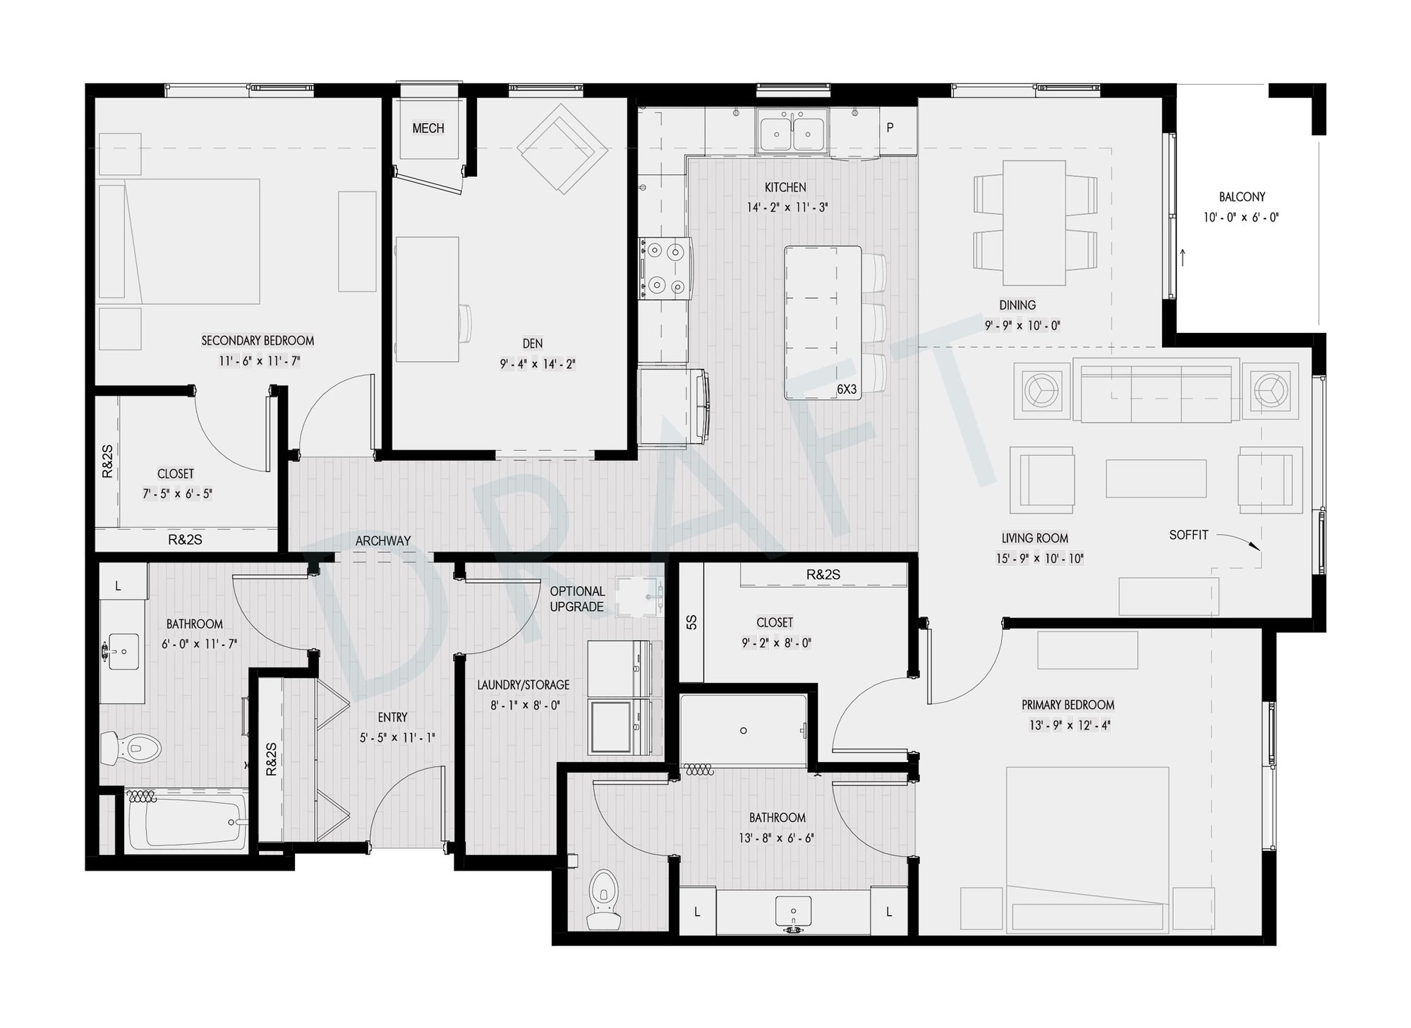
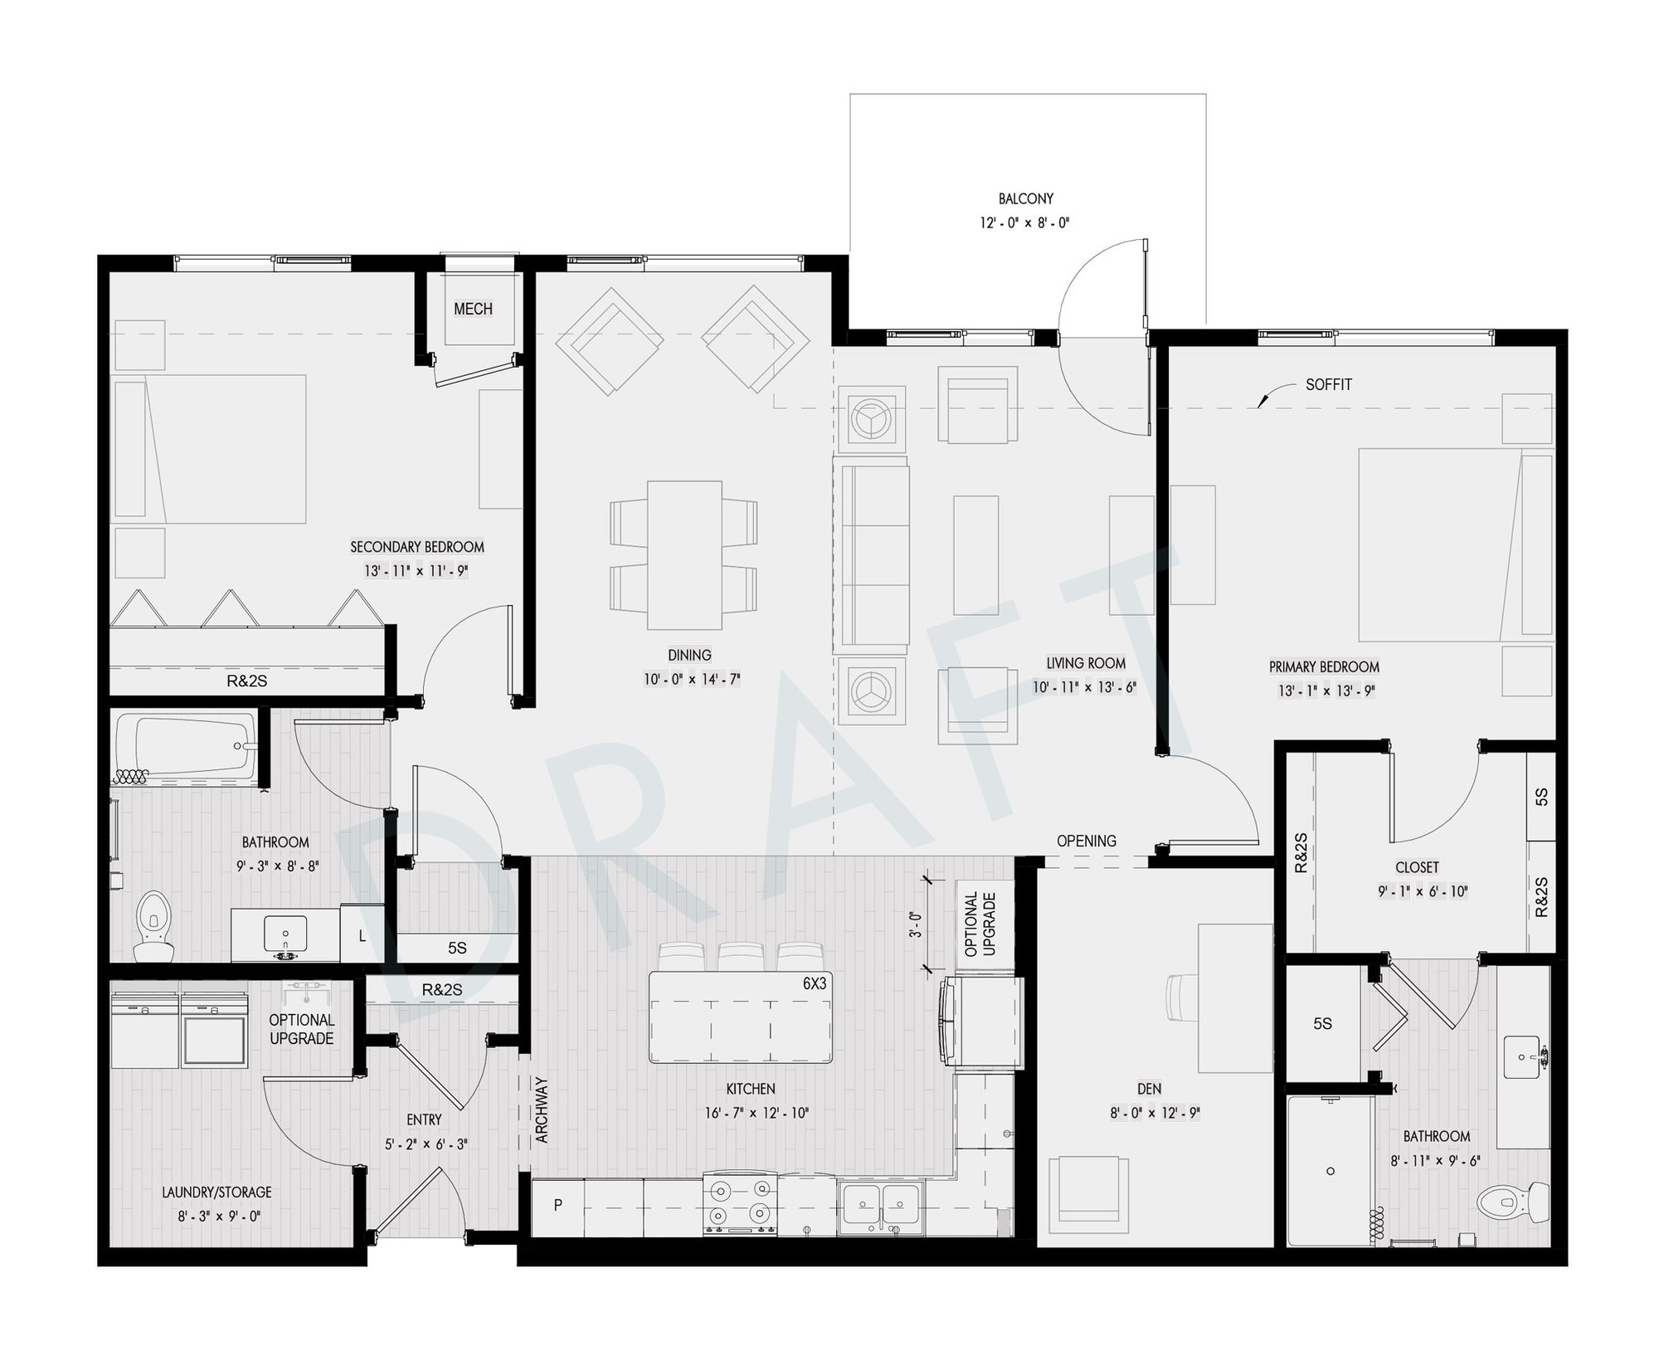
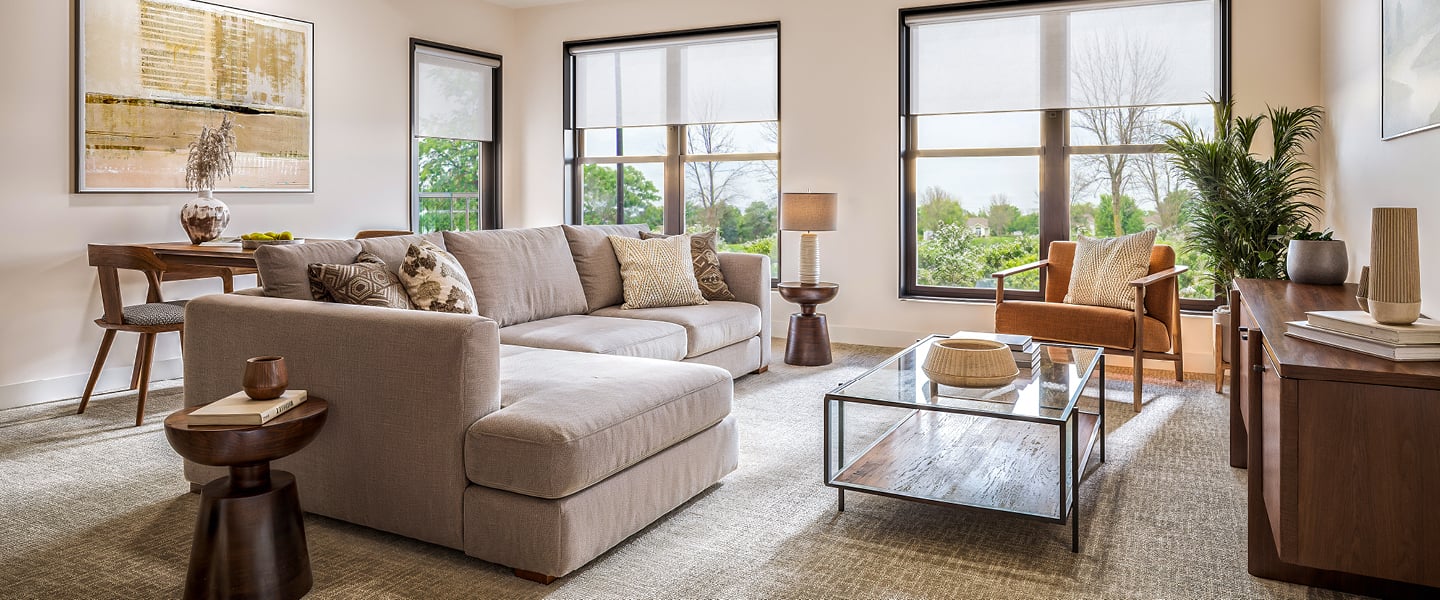
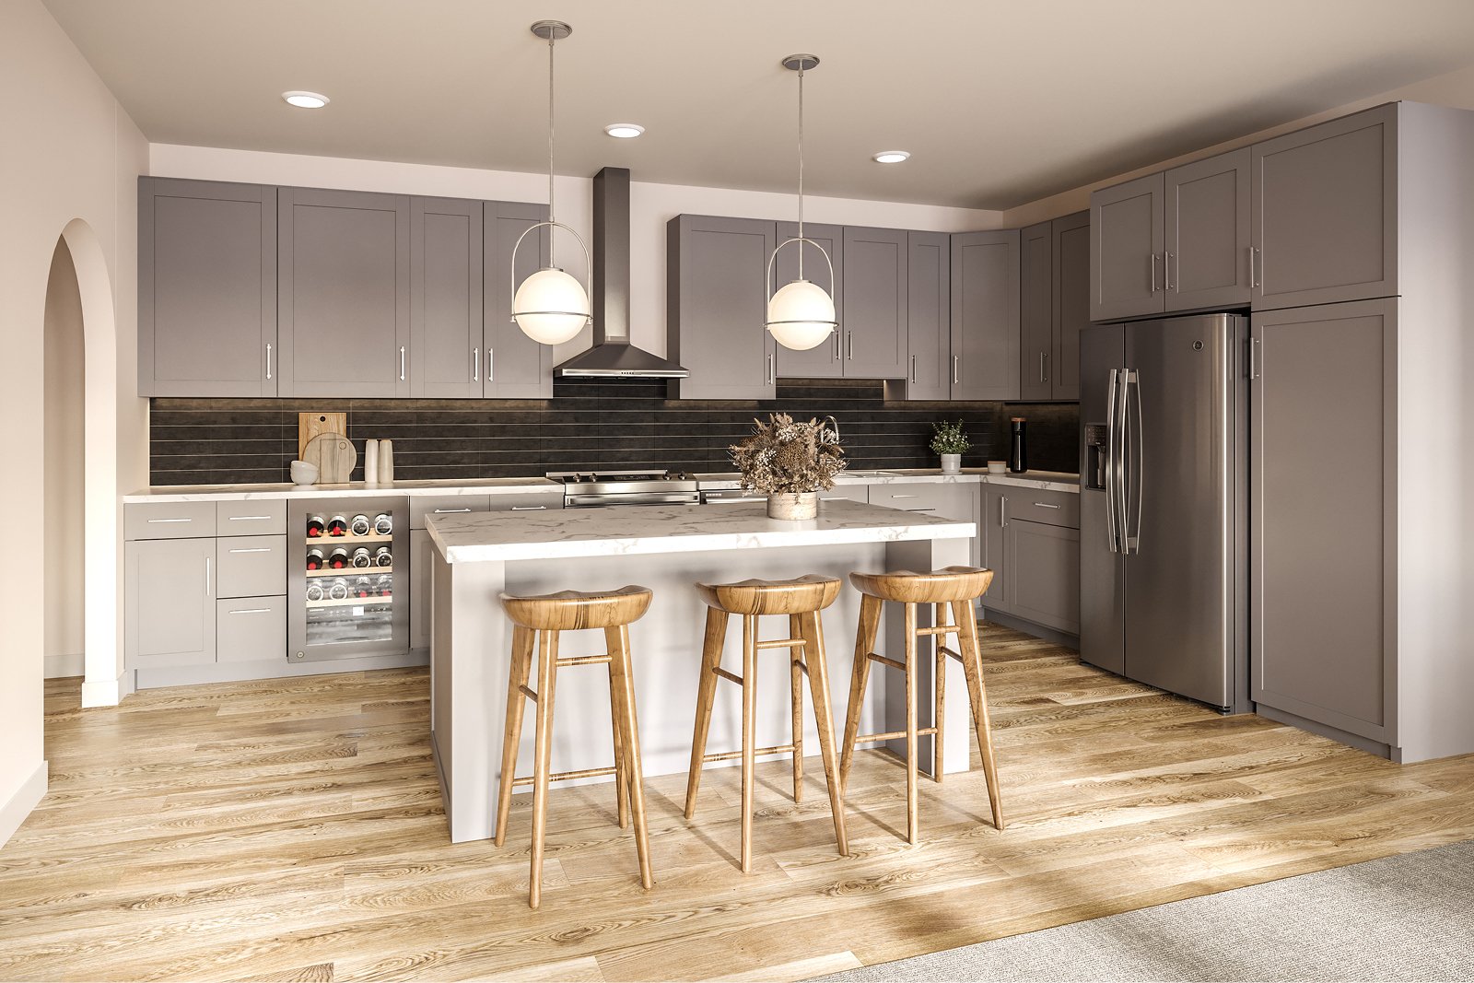
As an early buyer at Estoria Cooperative Laketown, you will be among the first to select the location and layout of your brand-new cooperative home and personalize the design to fit your style. Each Estoria Laketown cooperative home features thoughtfully designed, one-level floor plans with beautiful finishes and comfortable spaces throughout. Choose from a variety of quality home finishes included in your purchase price, or showcase more of your personal style with select upgraded options. Our team will help you create a stunning new home designed for maintenance-free living, giving you more time to enjoy family, friends, neighbors, and new experiences in an active 62+ cooperative community. 

Floor Plan Options

We have a variety of floor plans to suit your unique needs. Explore our different options and discover which layout works best for you.

Filter By:
RESET Reset
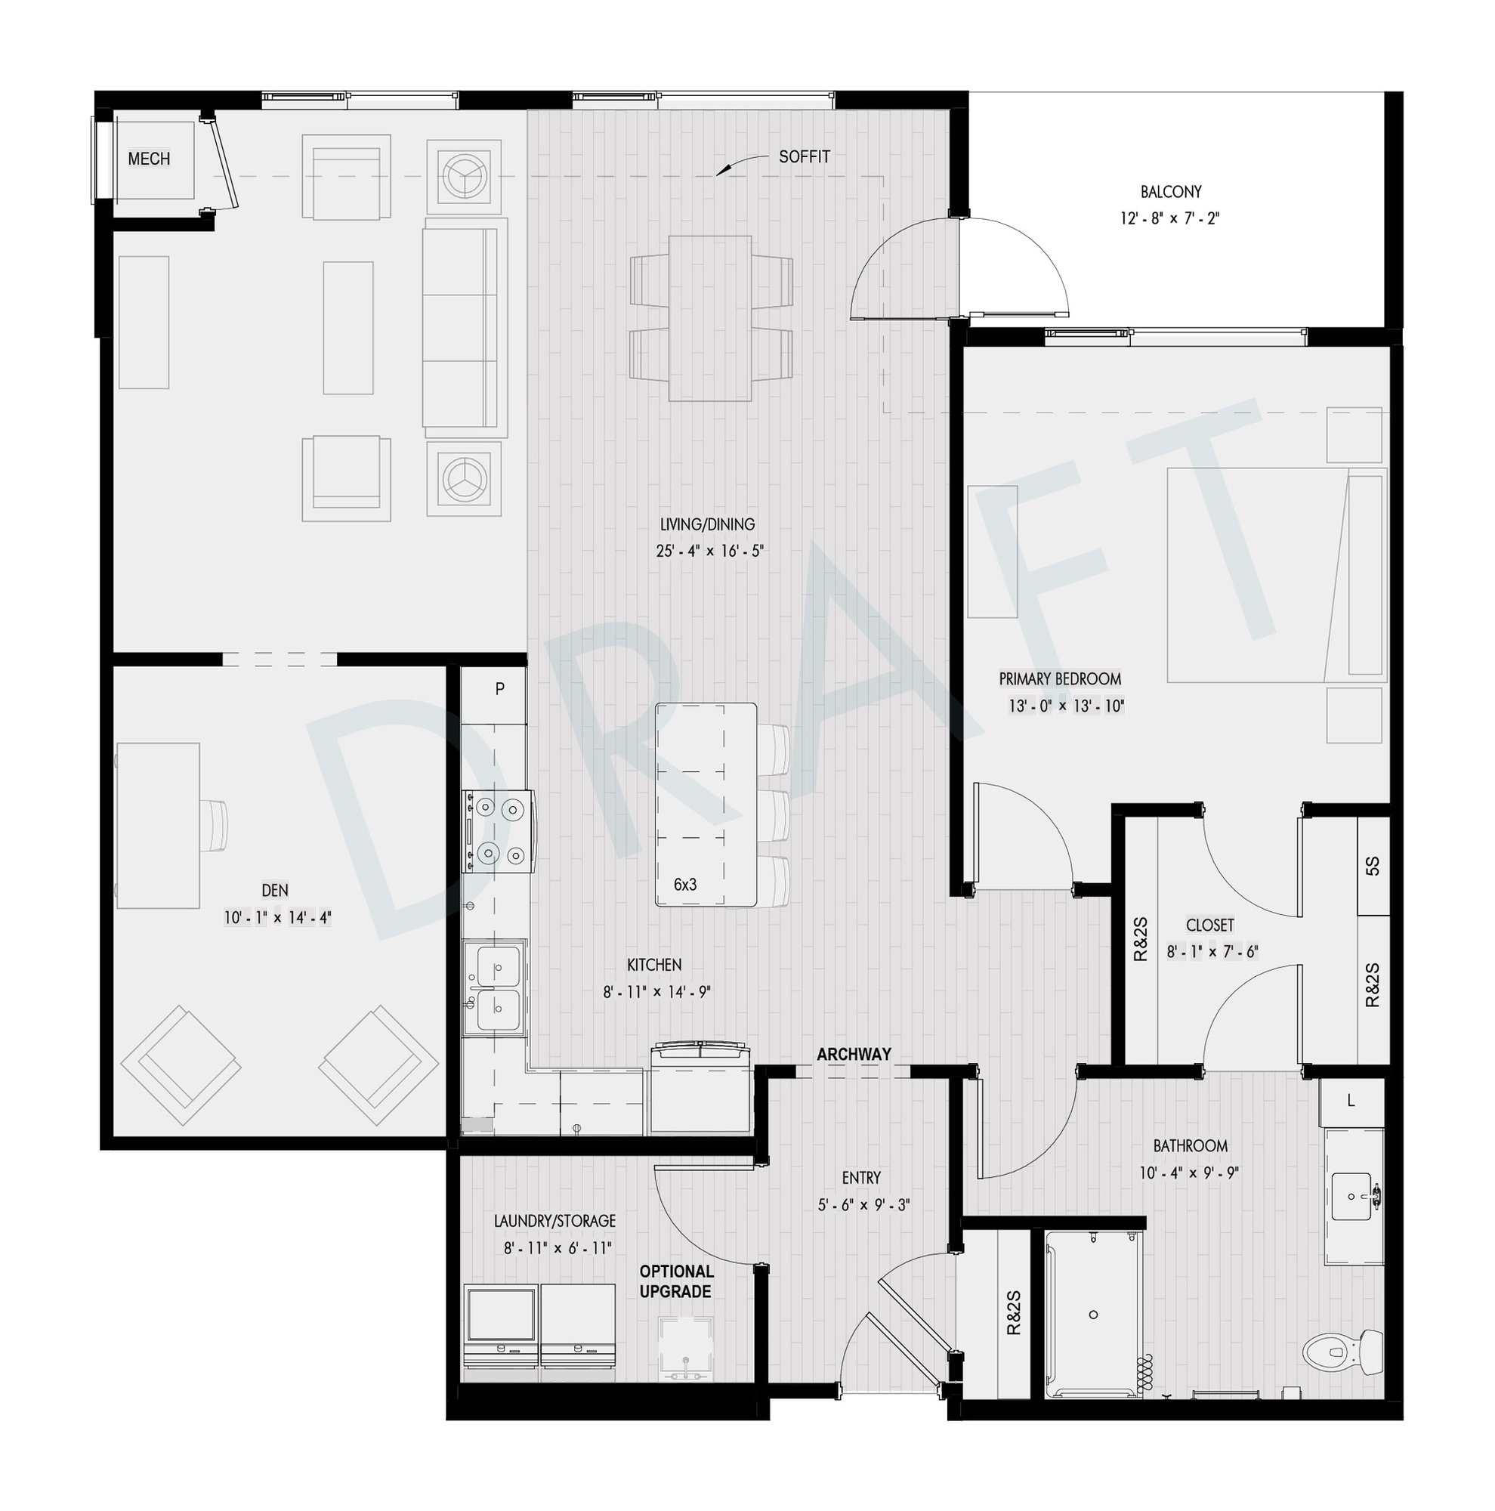
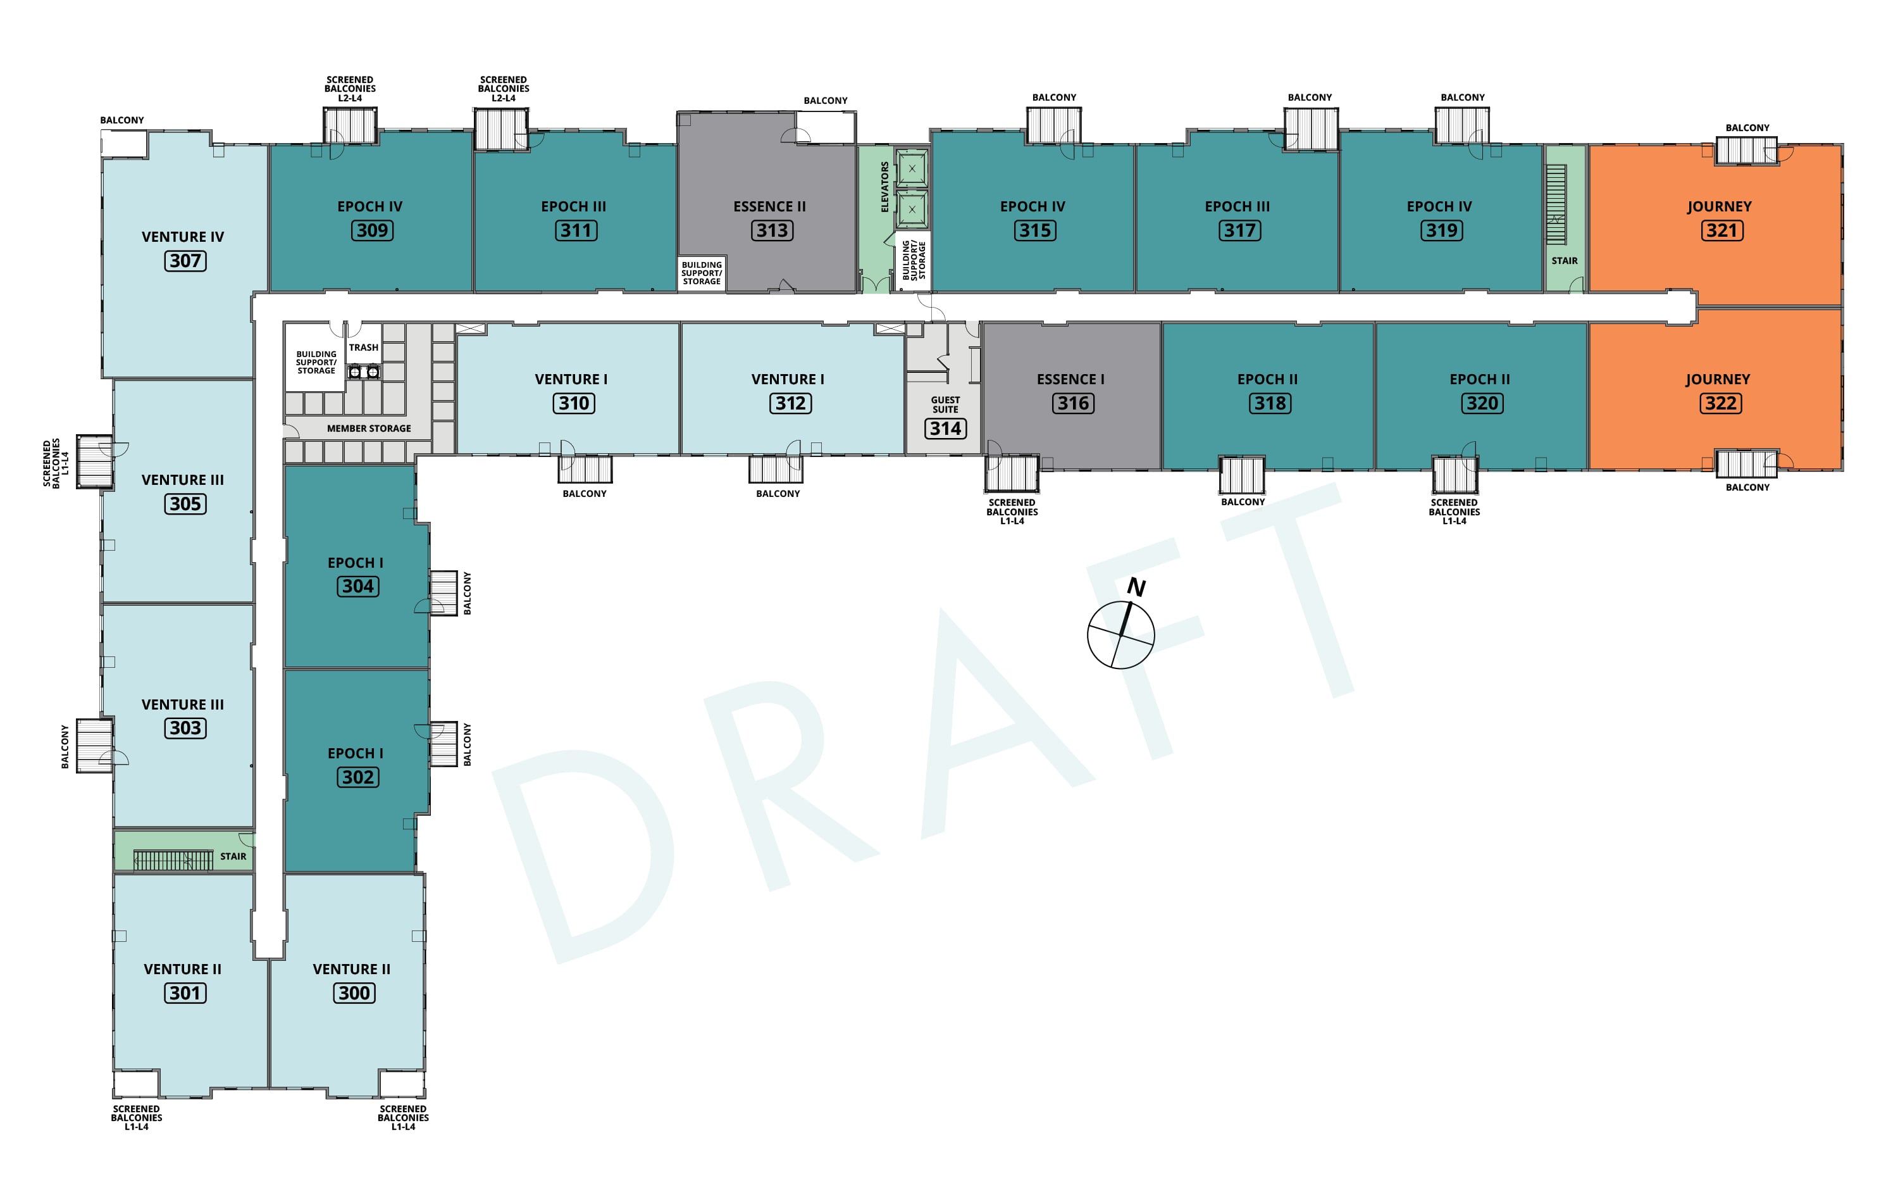
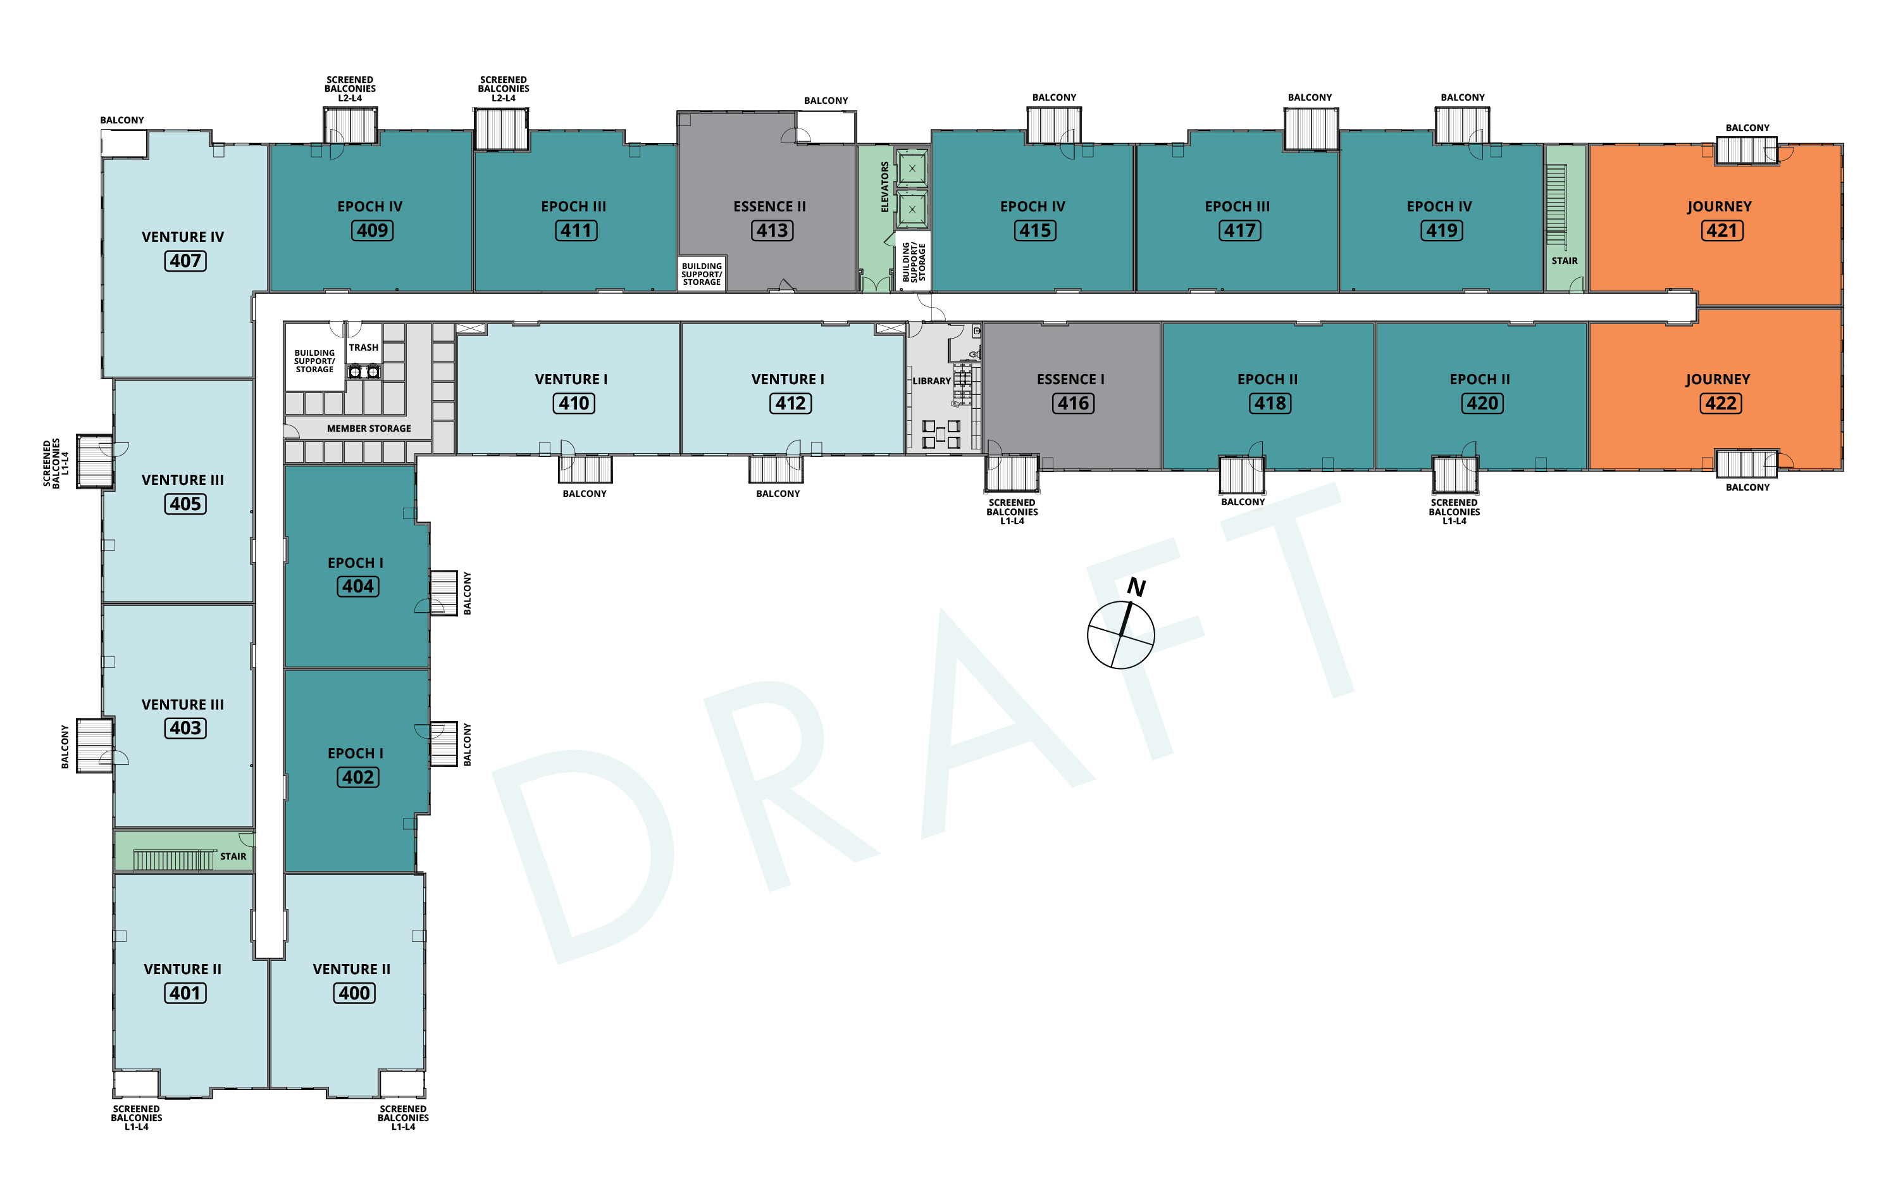
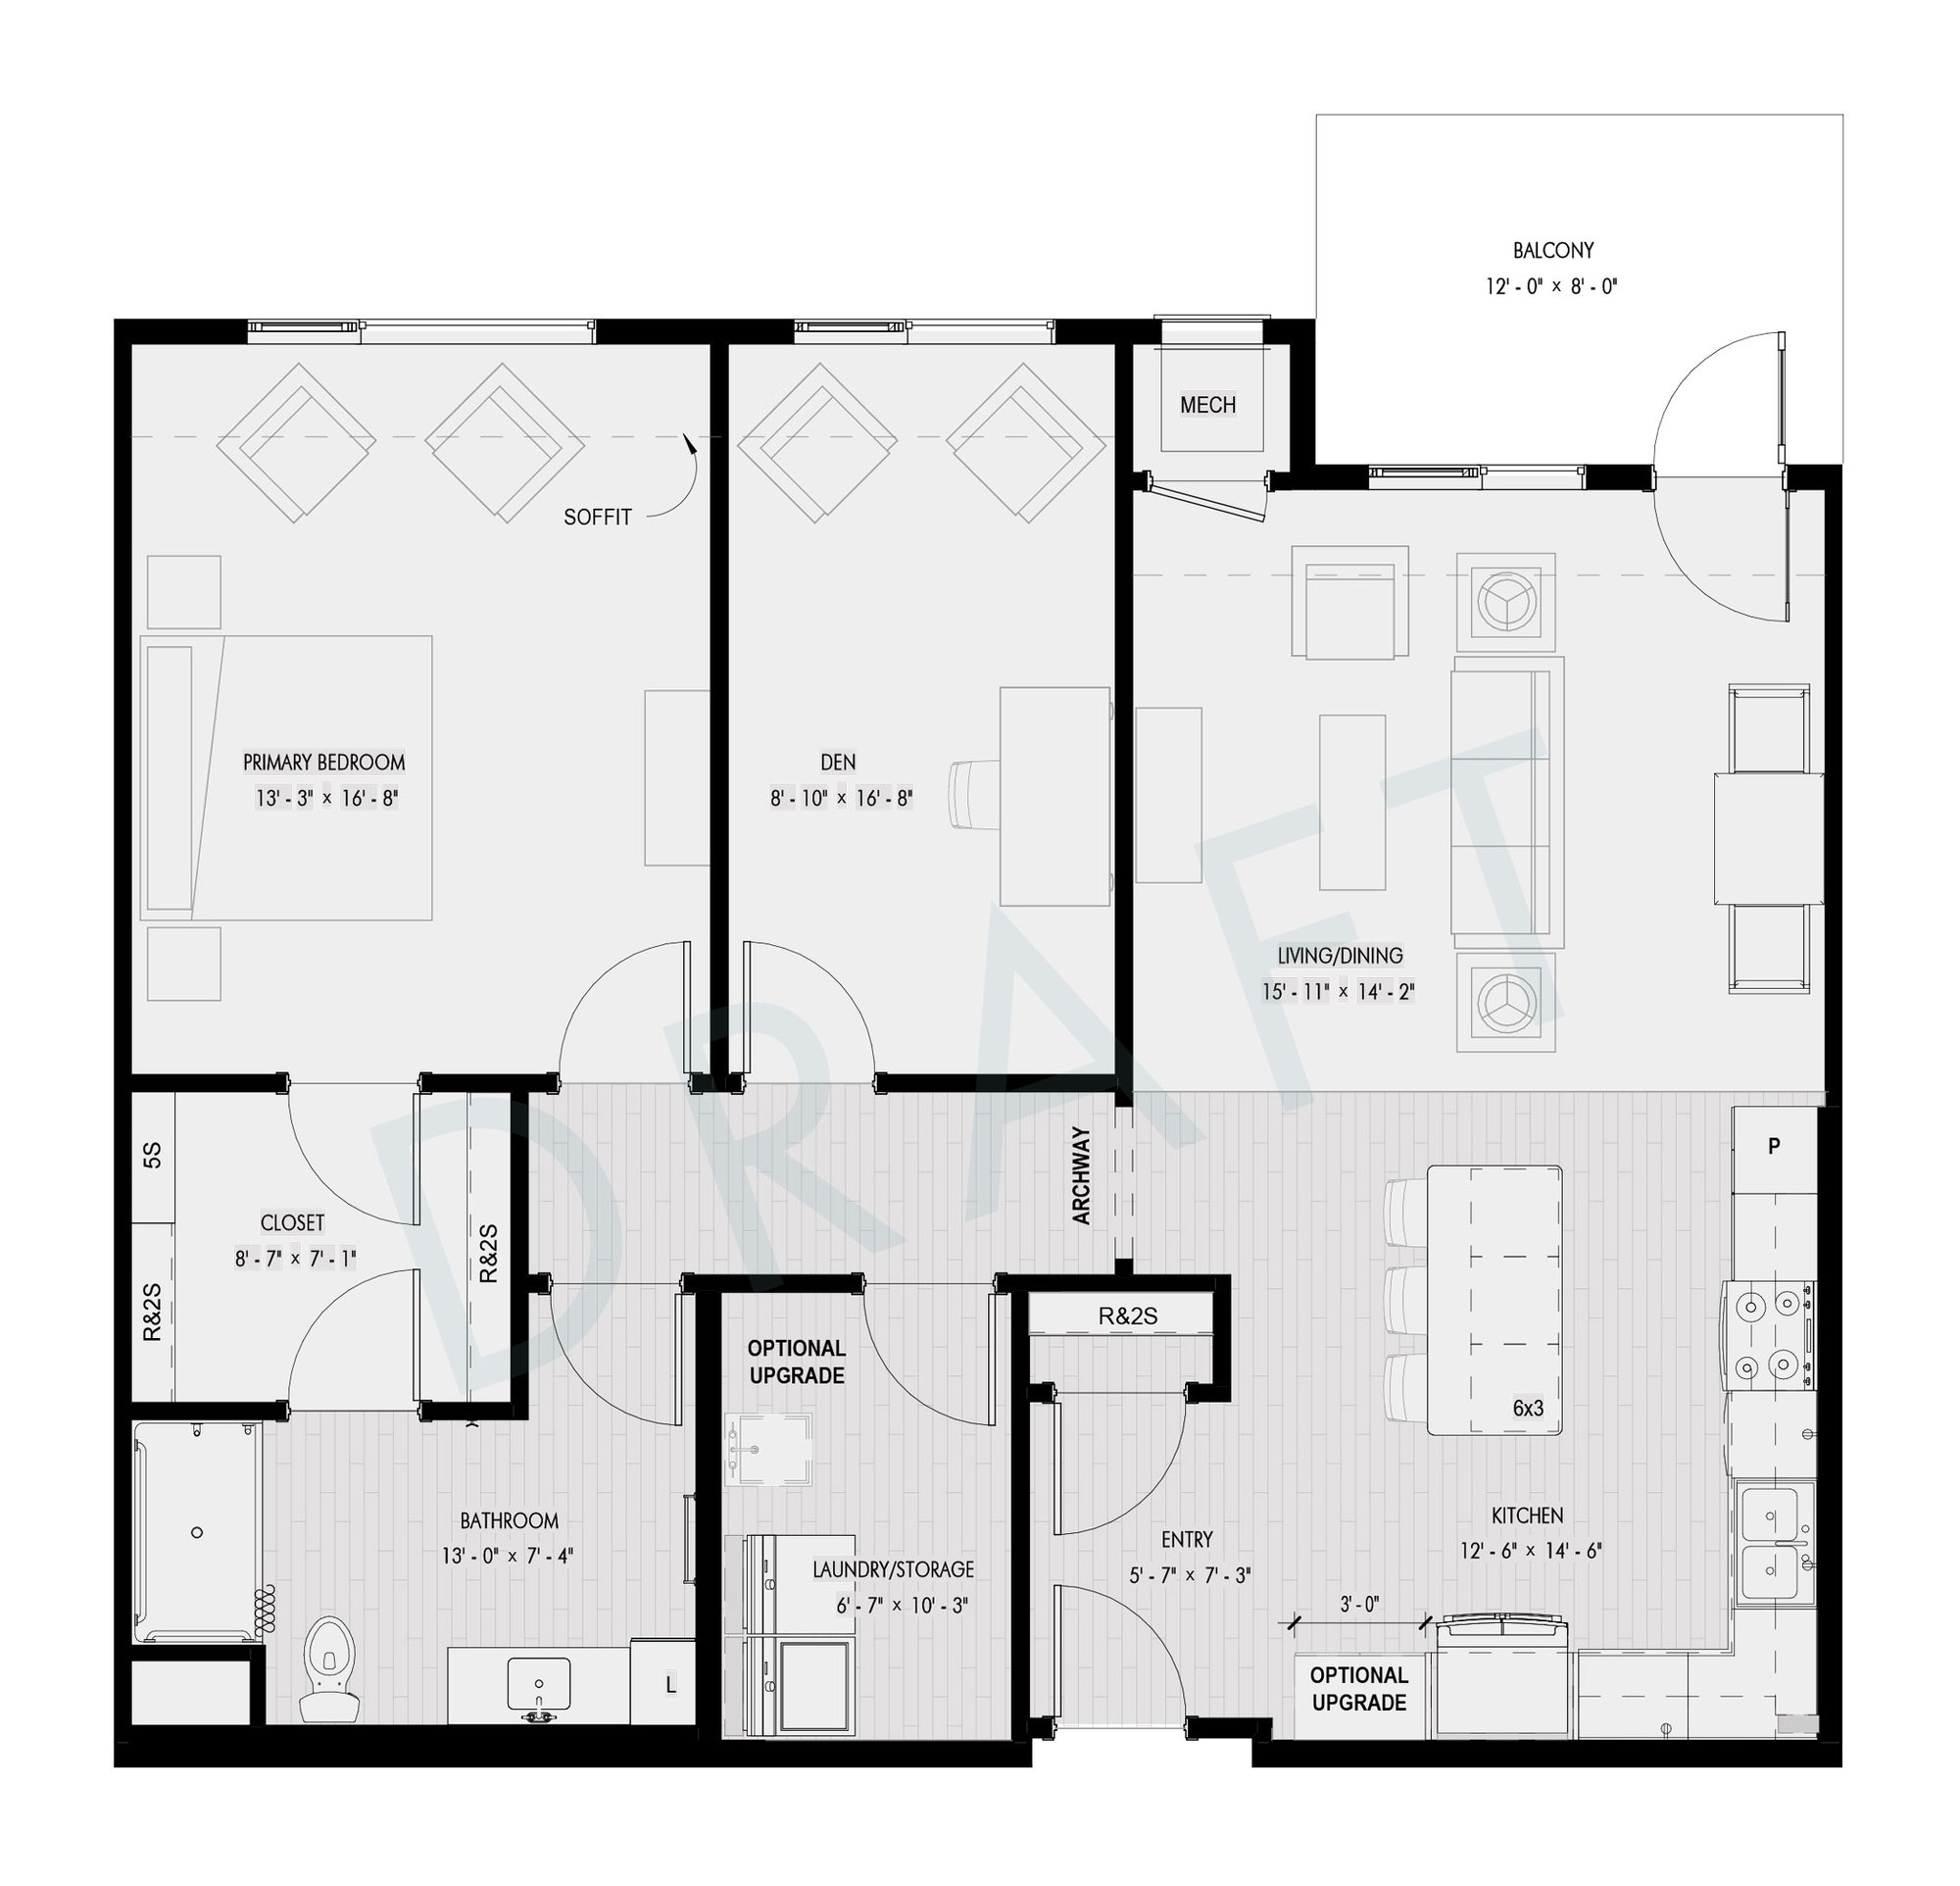
Essence I
Estoria-Laketown-Draft-7_Essence-I

1,193 SQ. FT. | 1BR/1BA+DEN

Essence II
Estoria-Laketown-Draft-8_Essence-II

1,331 SQ. FT. | 1BR/1BA+DEN

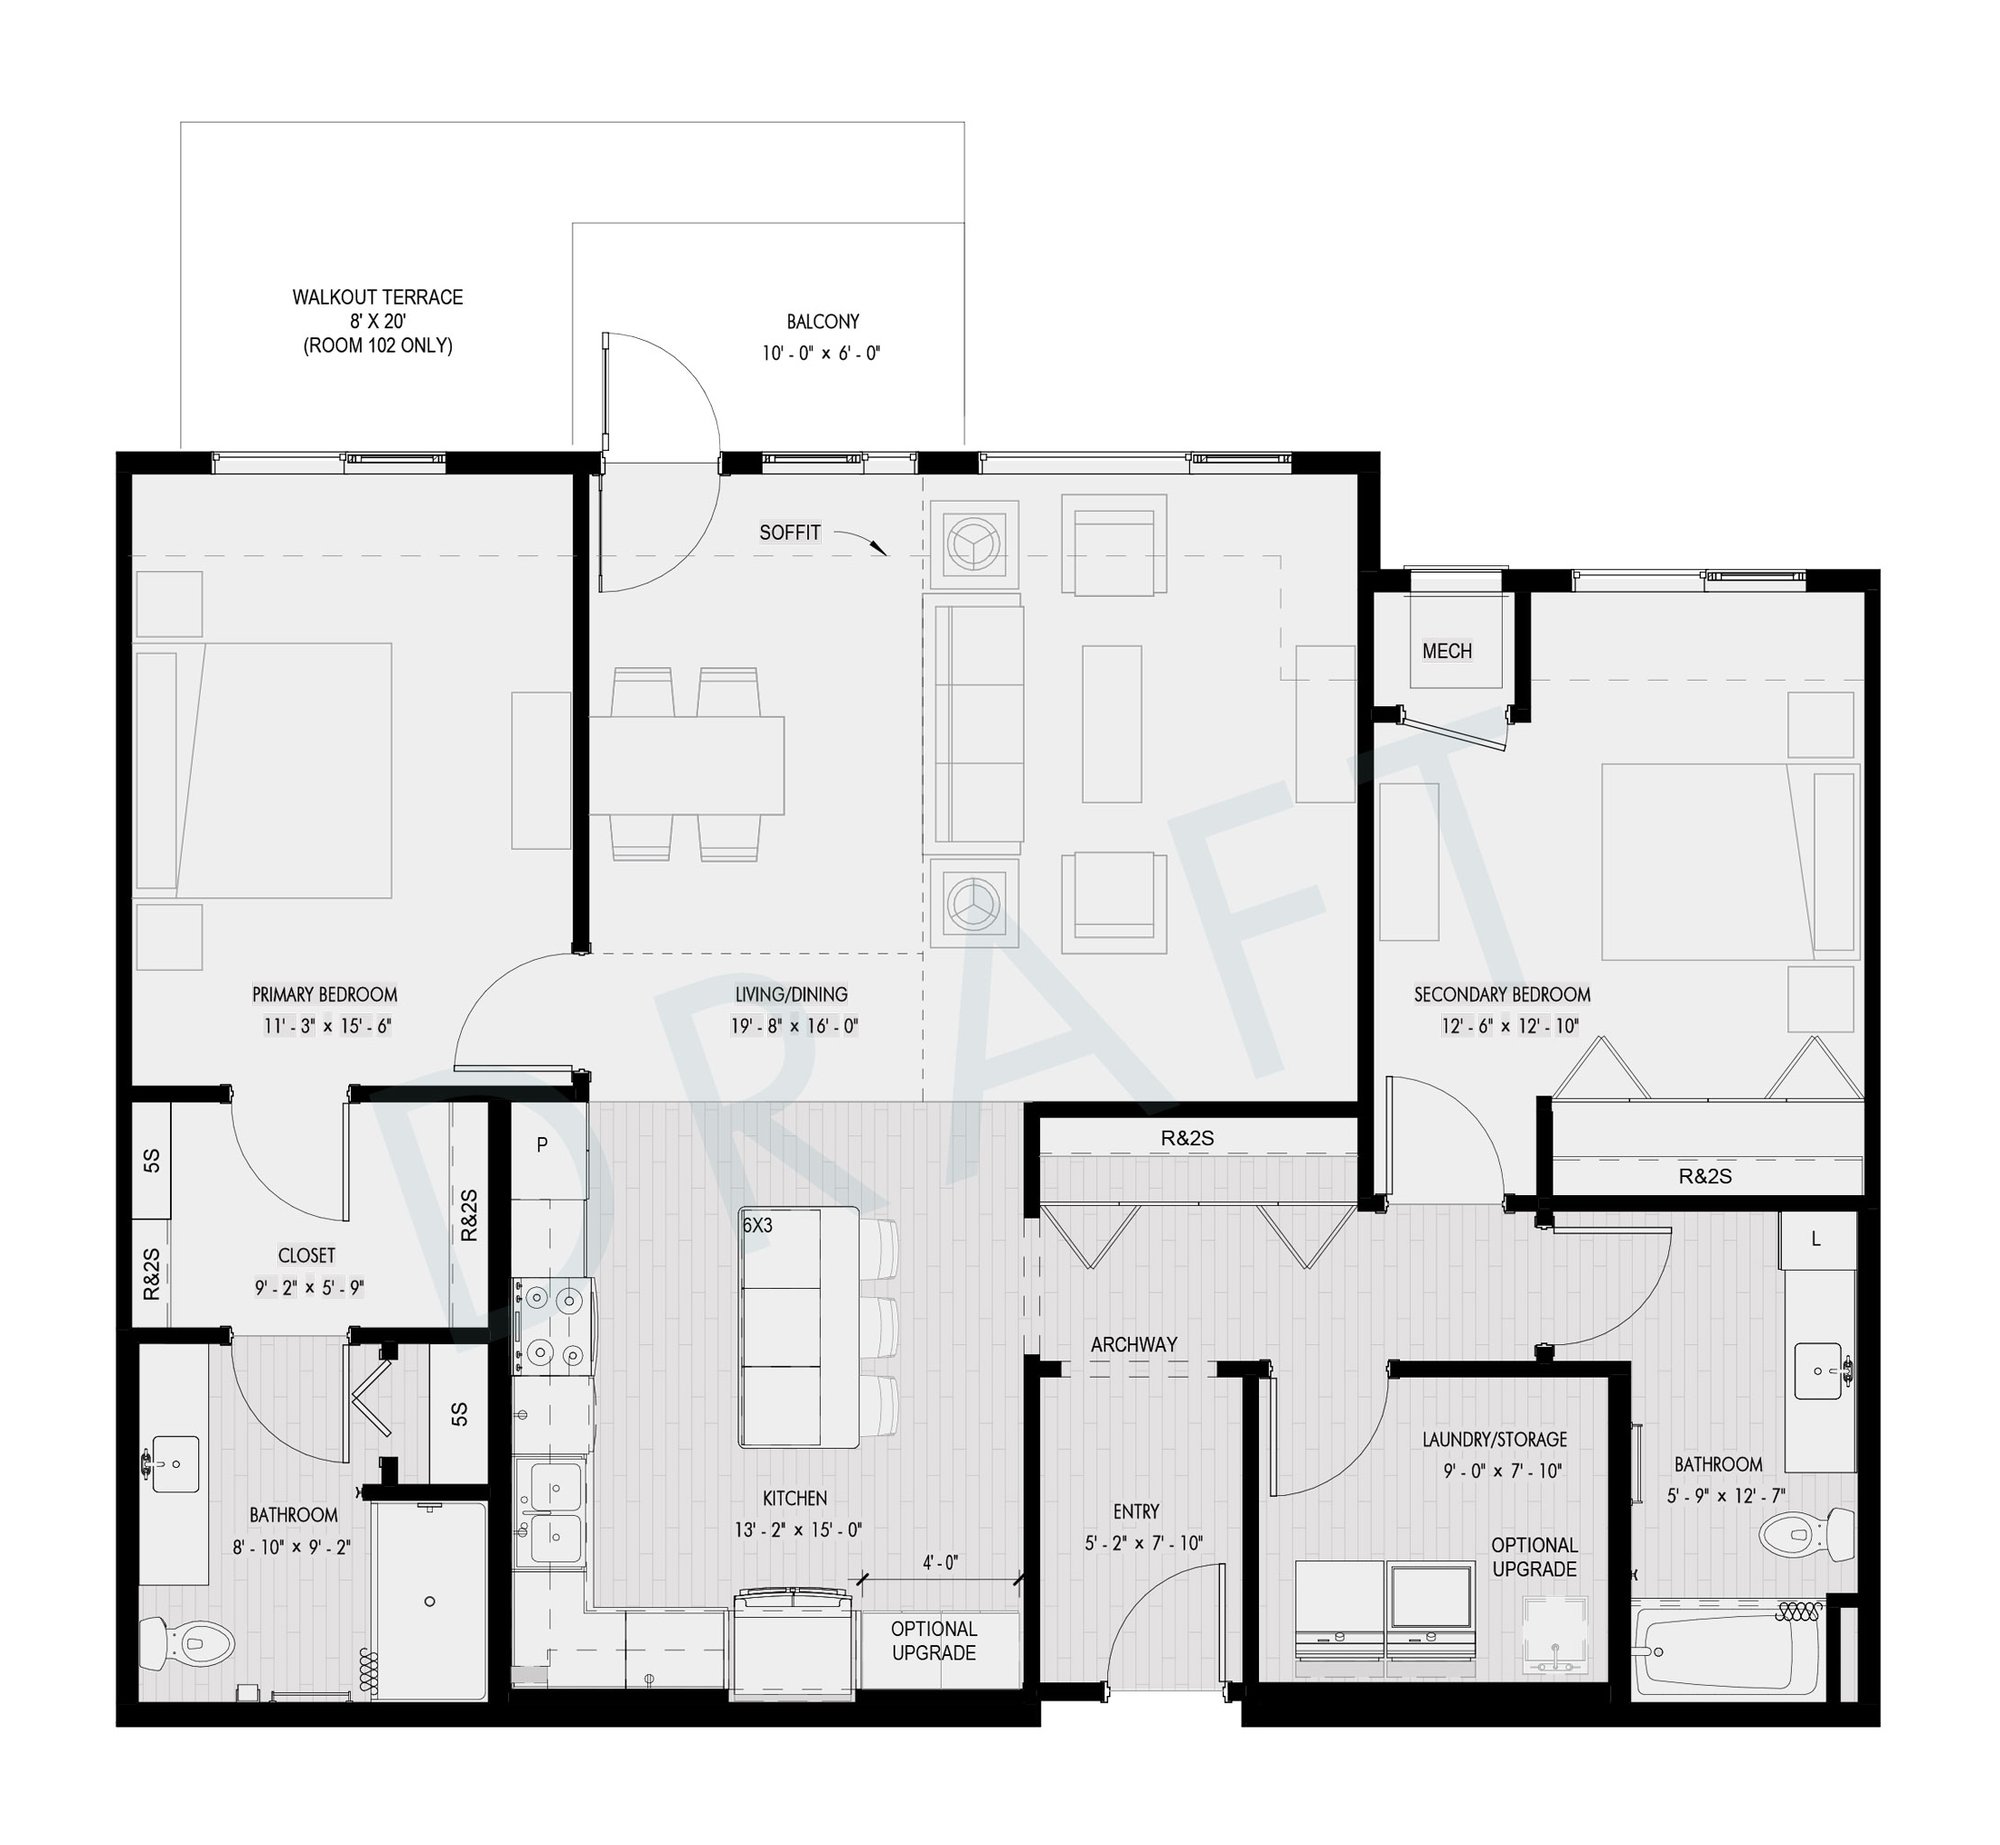
Epoch I
Estoria-Laketown-Draft-9_Epoch-I

1,345 SQ. FT. | 2BR/2BA

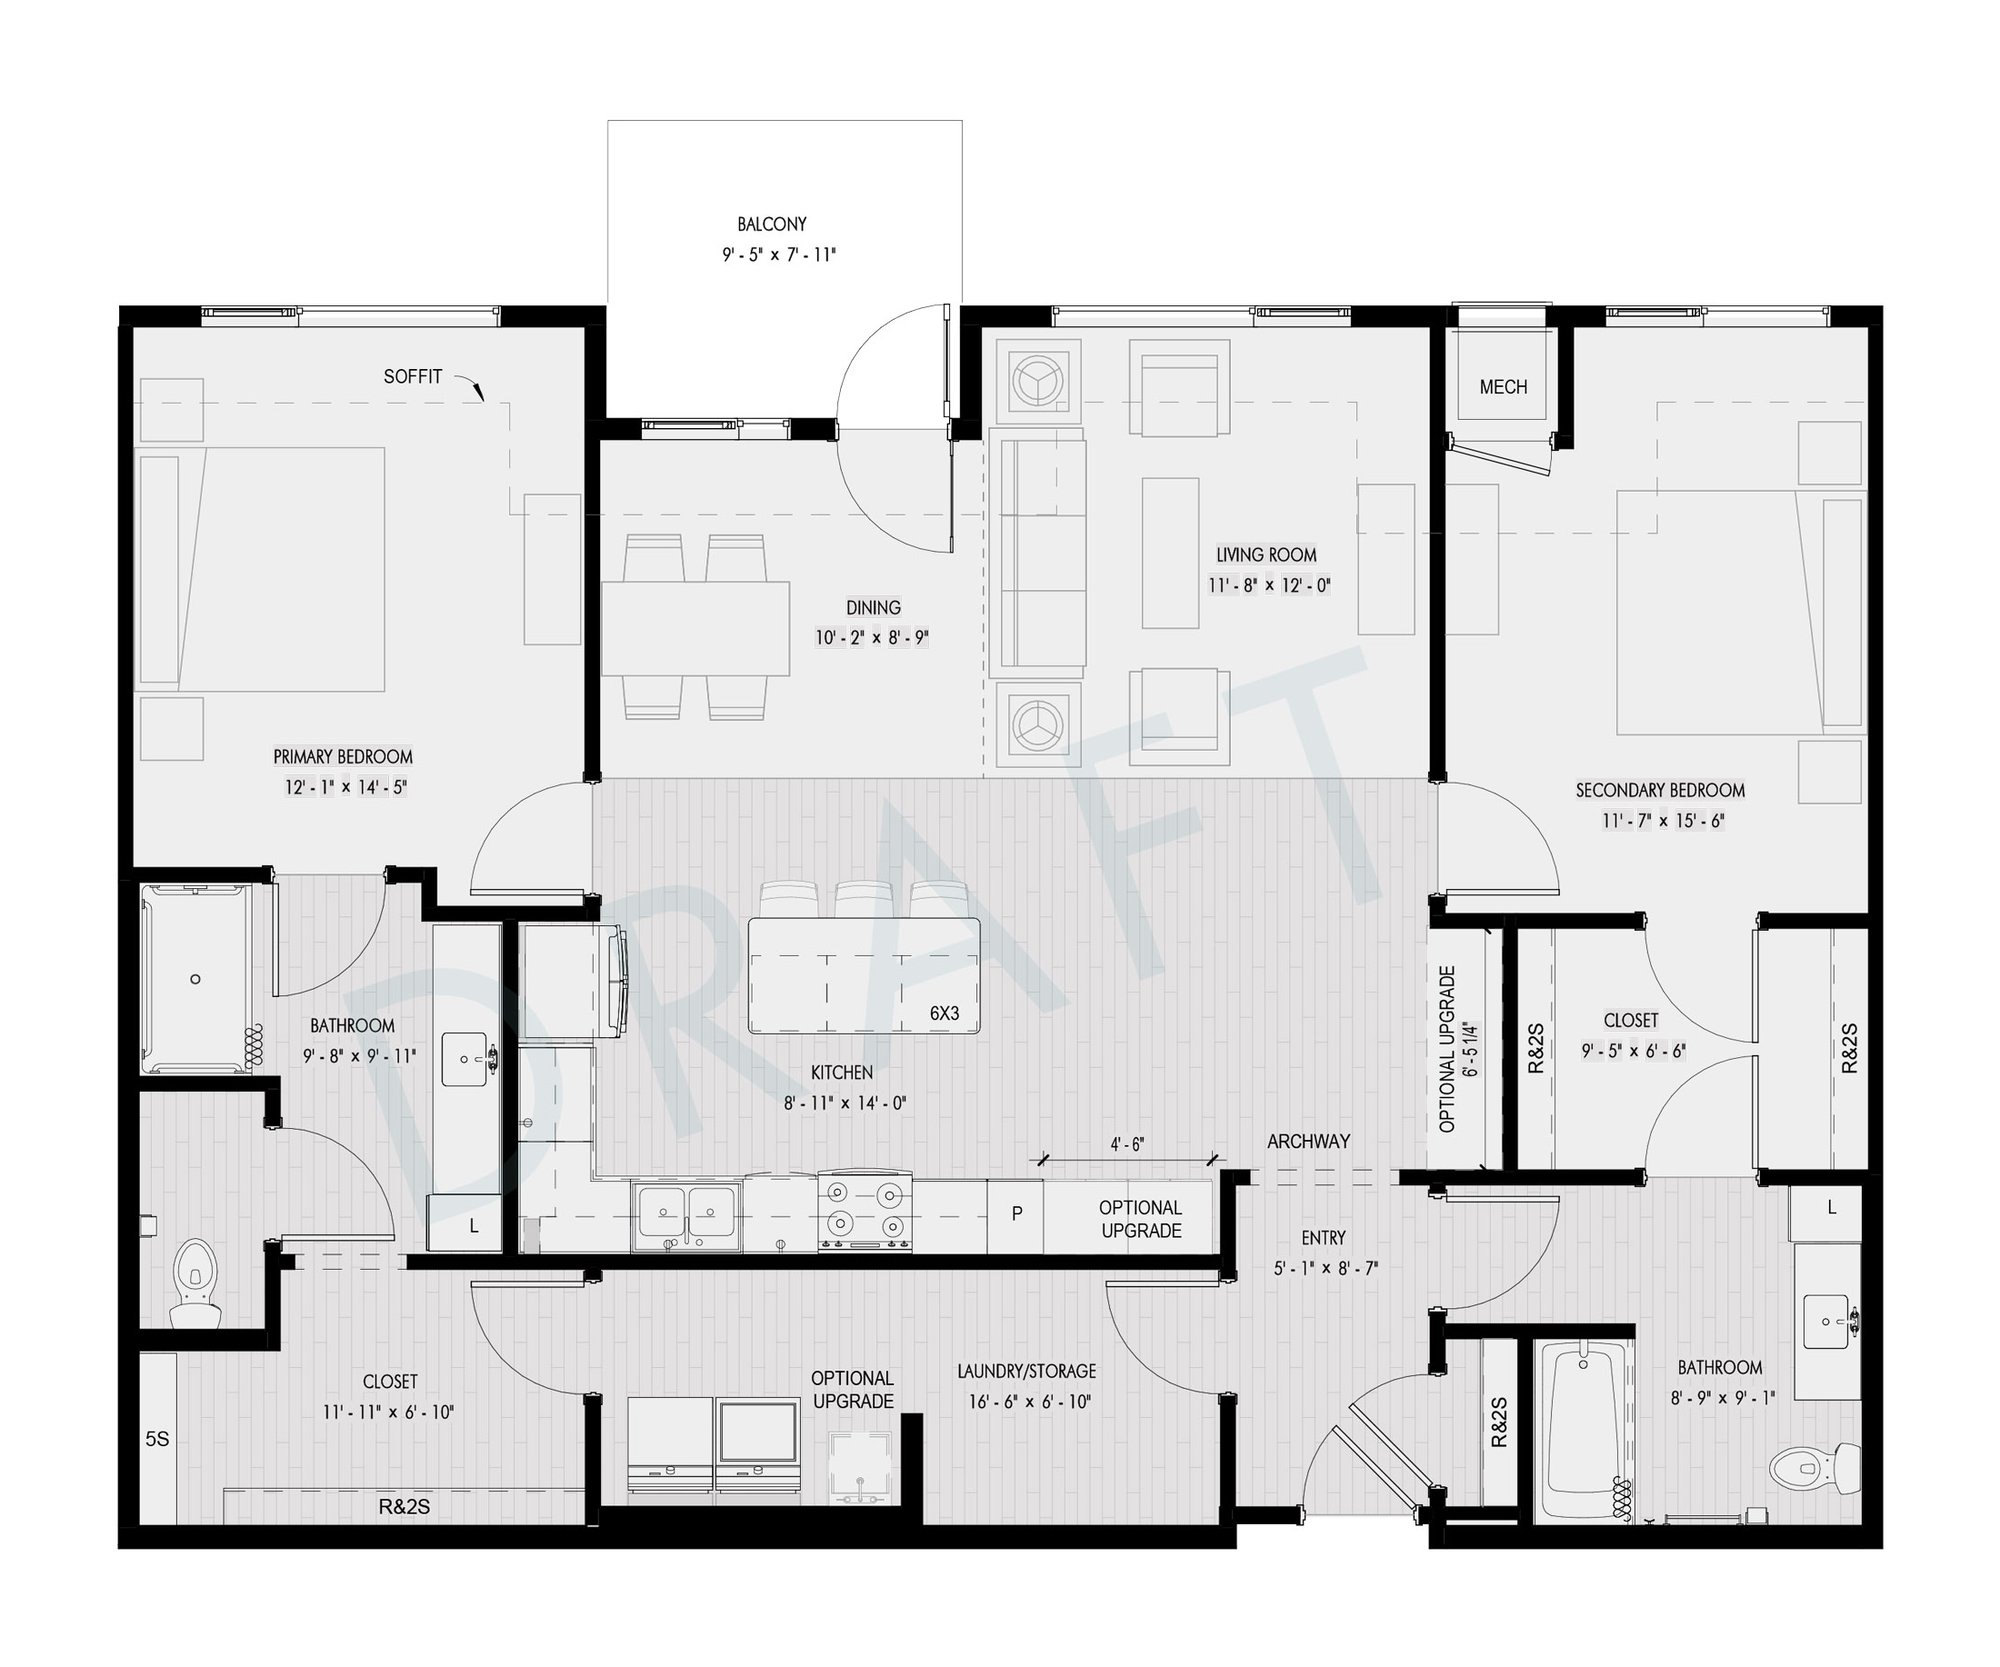
Epoch II
Estoria-Laketown-Draft-10_Epoch-II

1,442 SQ. FT. | 2BR/2BA

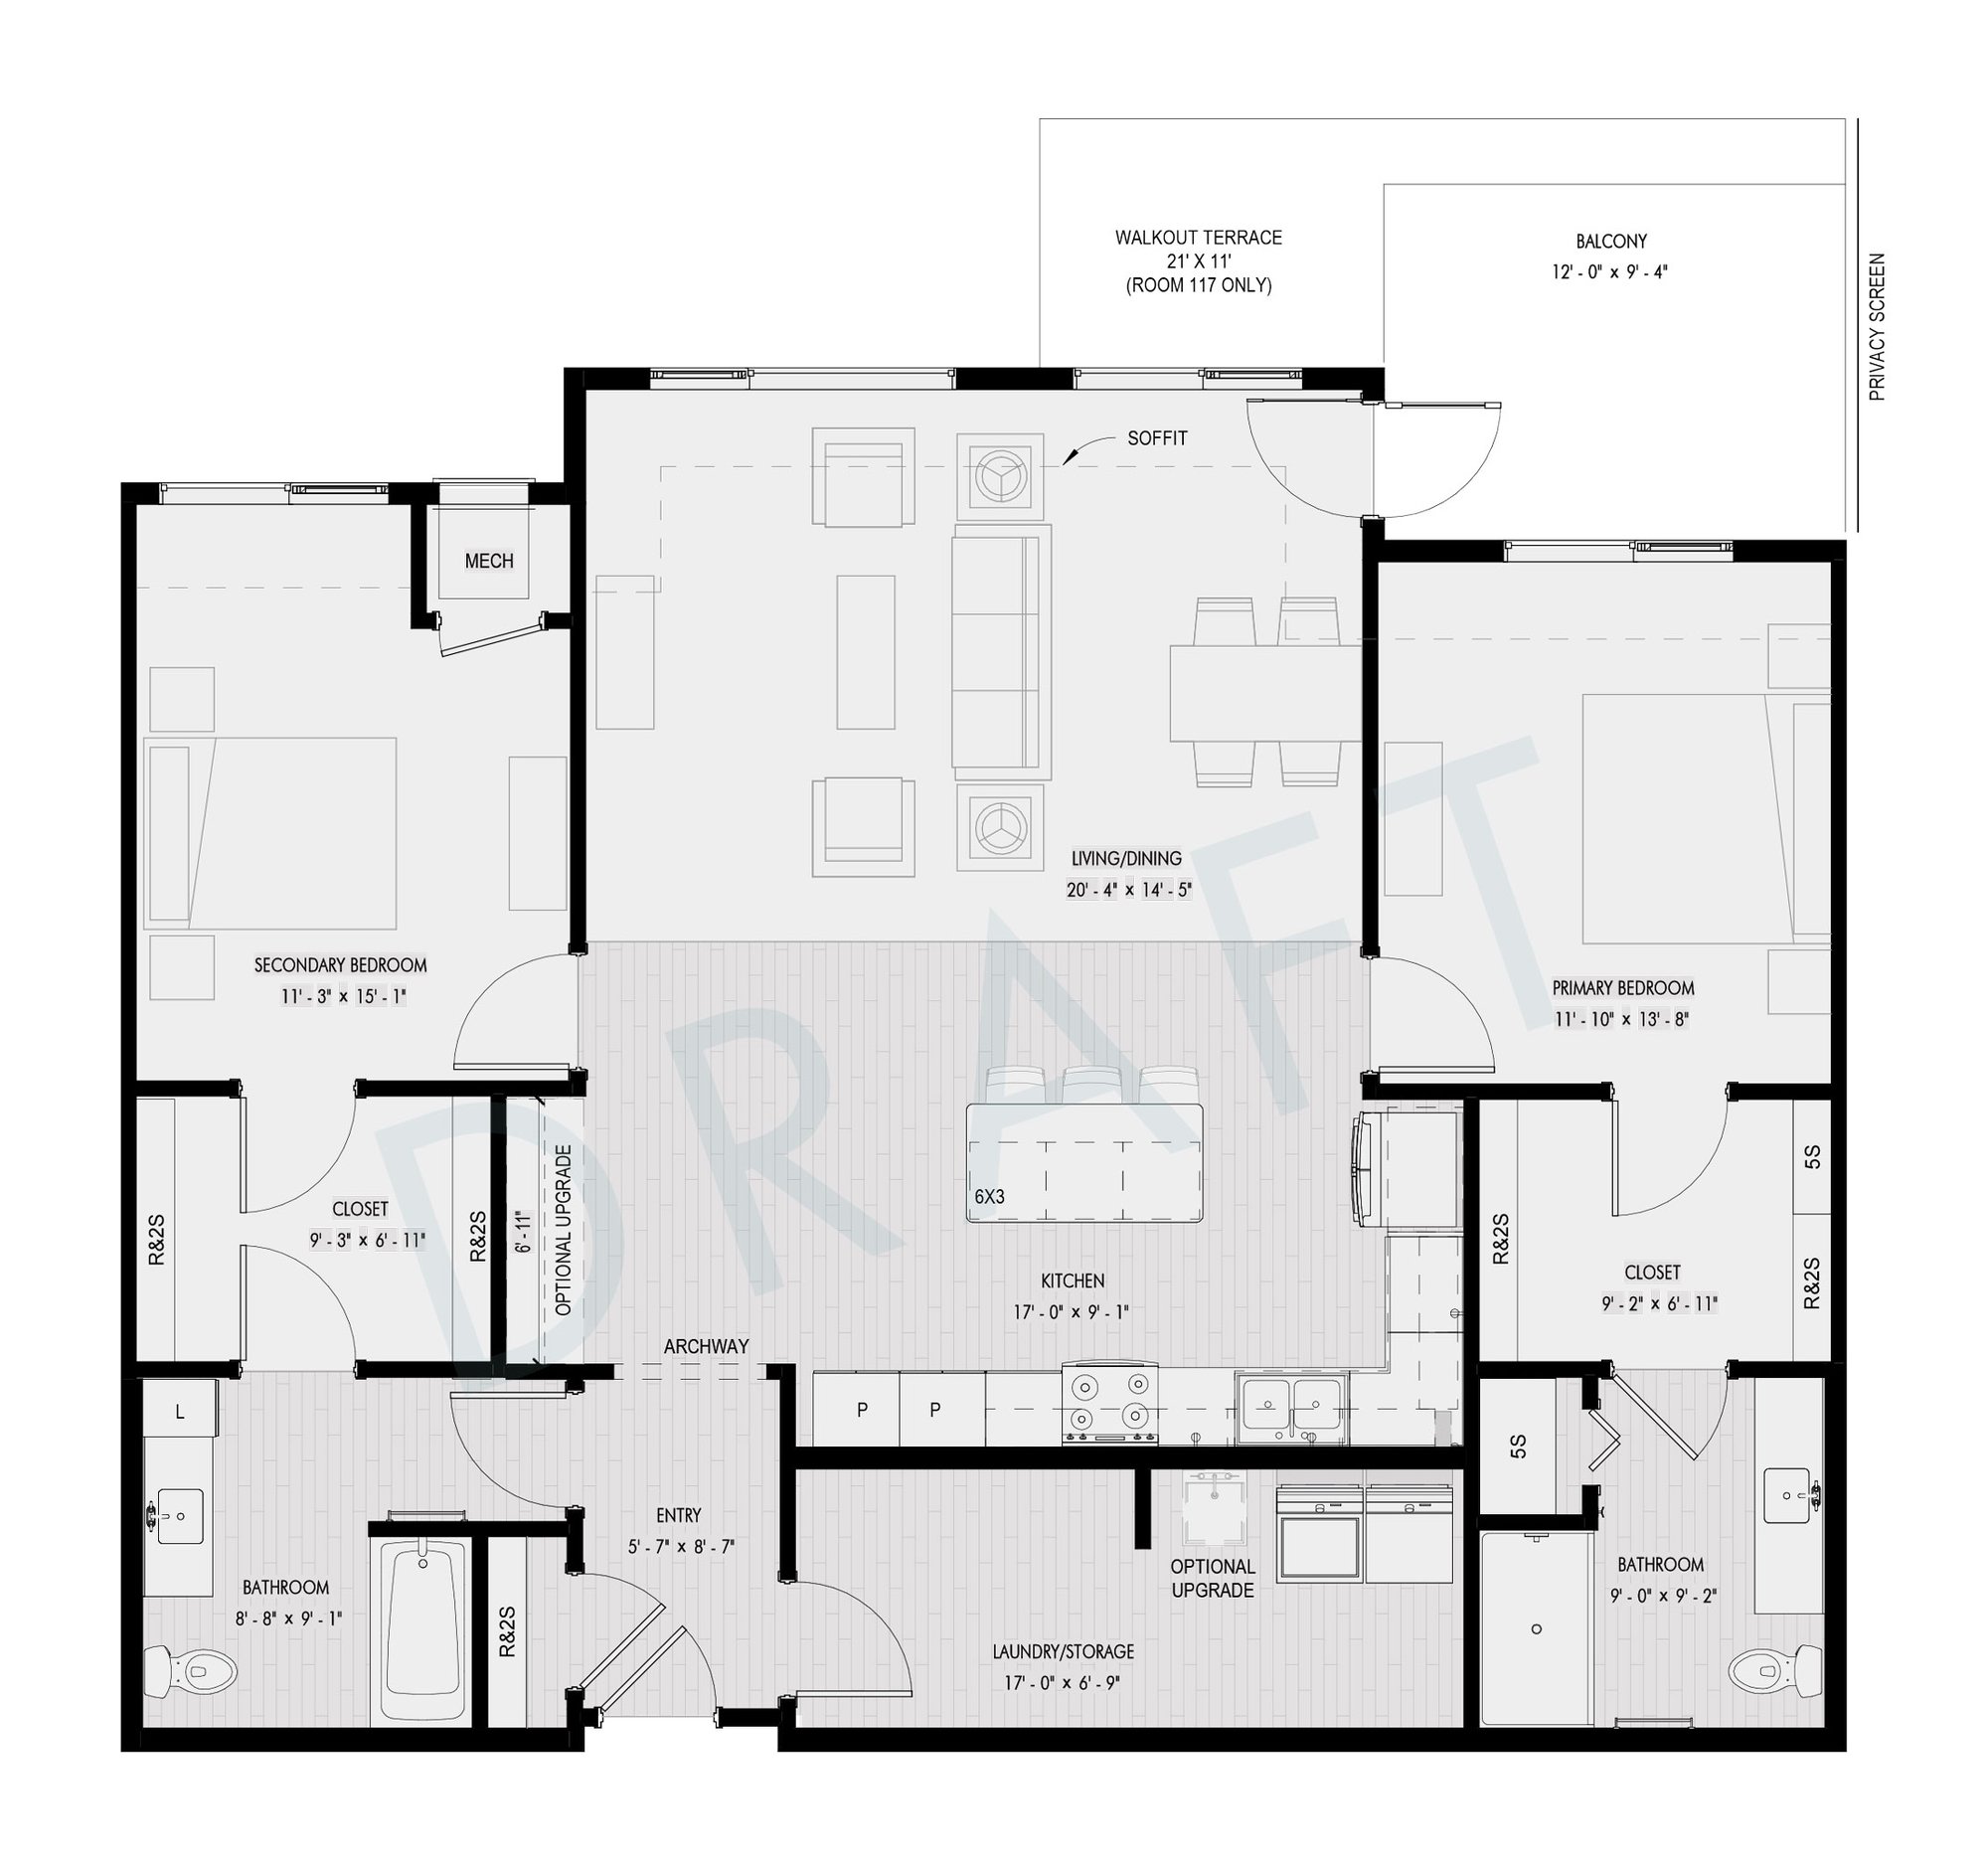
Epoch III
Estoria-Laketown-Draft-11_Epoch-III

1,452 SQ. FT. | 2BR/2BA

Epoch IV
Estoria-Laketown-Draft-12_Epoch-IV

1,470 SQ. FT. | 2BR/2BA

Venture I
Estoria-Laketown-Draft-13_Venture-I

1,373 SQ. FT. | 2BR/2BA+DEN

Venture II
Estoria-Laketown-Draft-14_Venture-II

1,487 SQ. FT. | 2BR/2BA+DEN

Venture III
Estoria-Laketown-Draft-15_Venture-III

1,537 SQ. FT. | 2BR/2BA+DEN

Venture IV
Estoria-Laketown-Draft-16_Venture-IV

1,783 SQ. FT. | 2BR/2BA+DEN

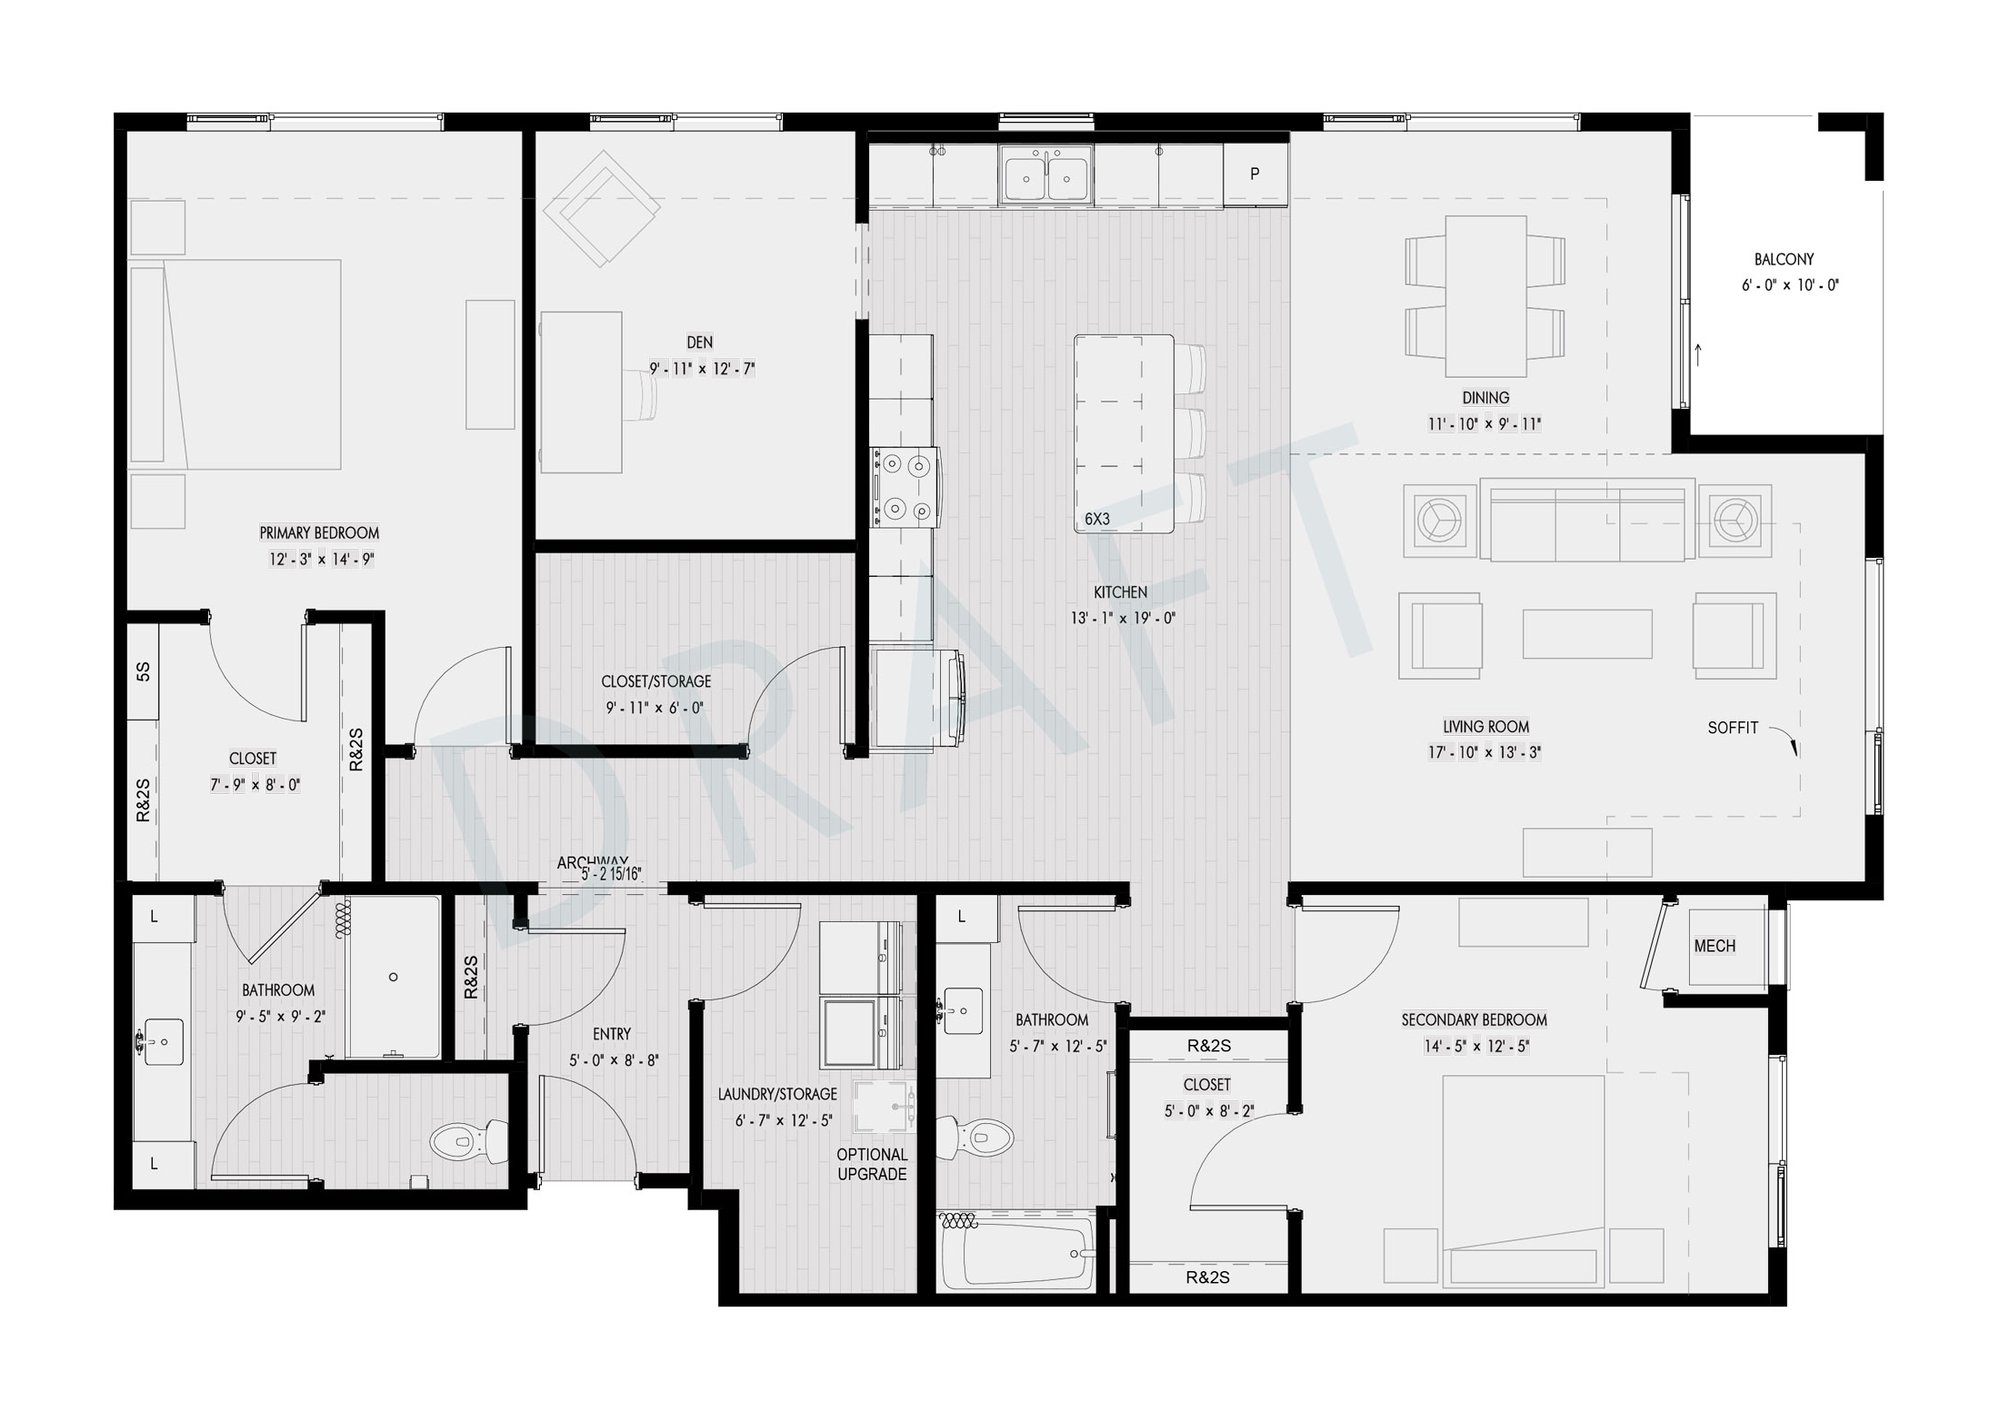
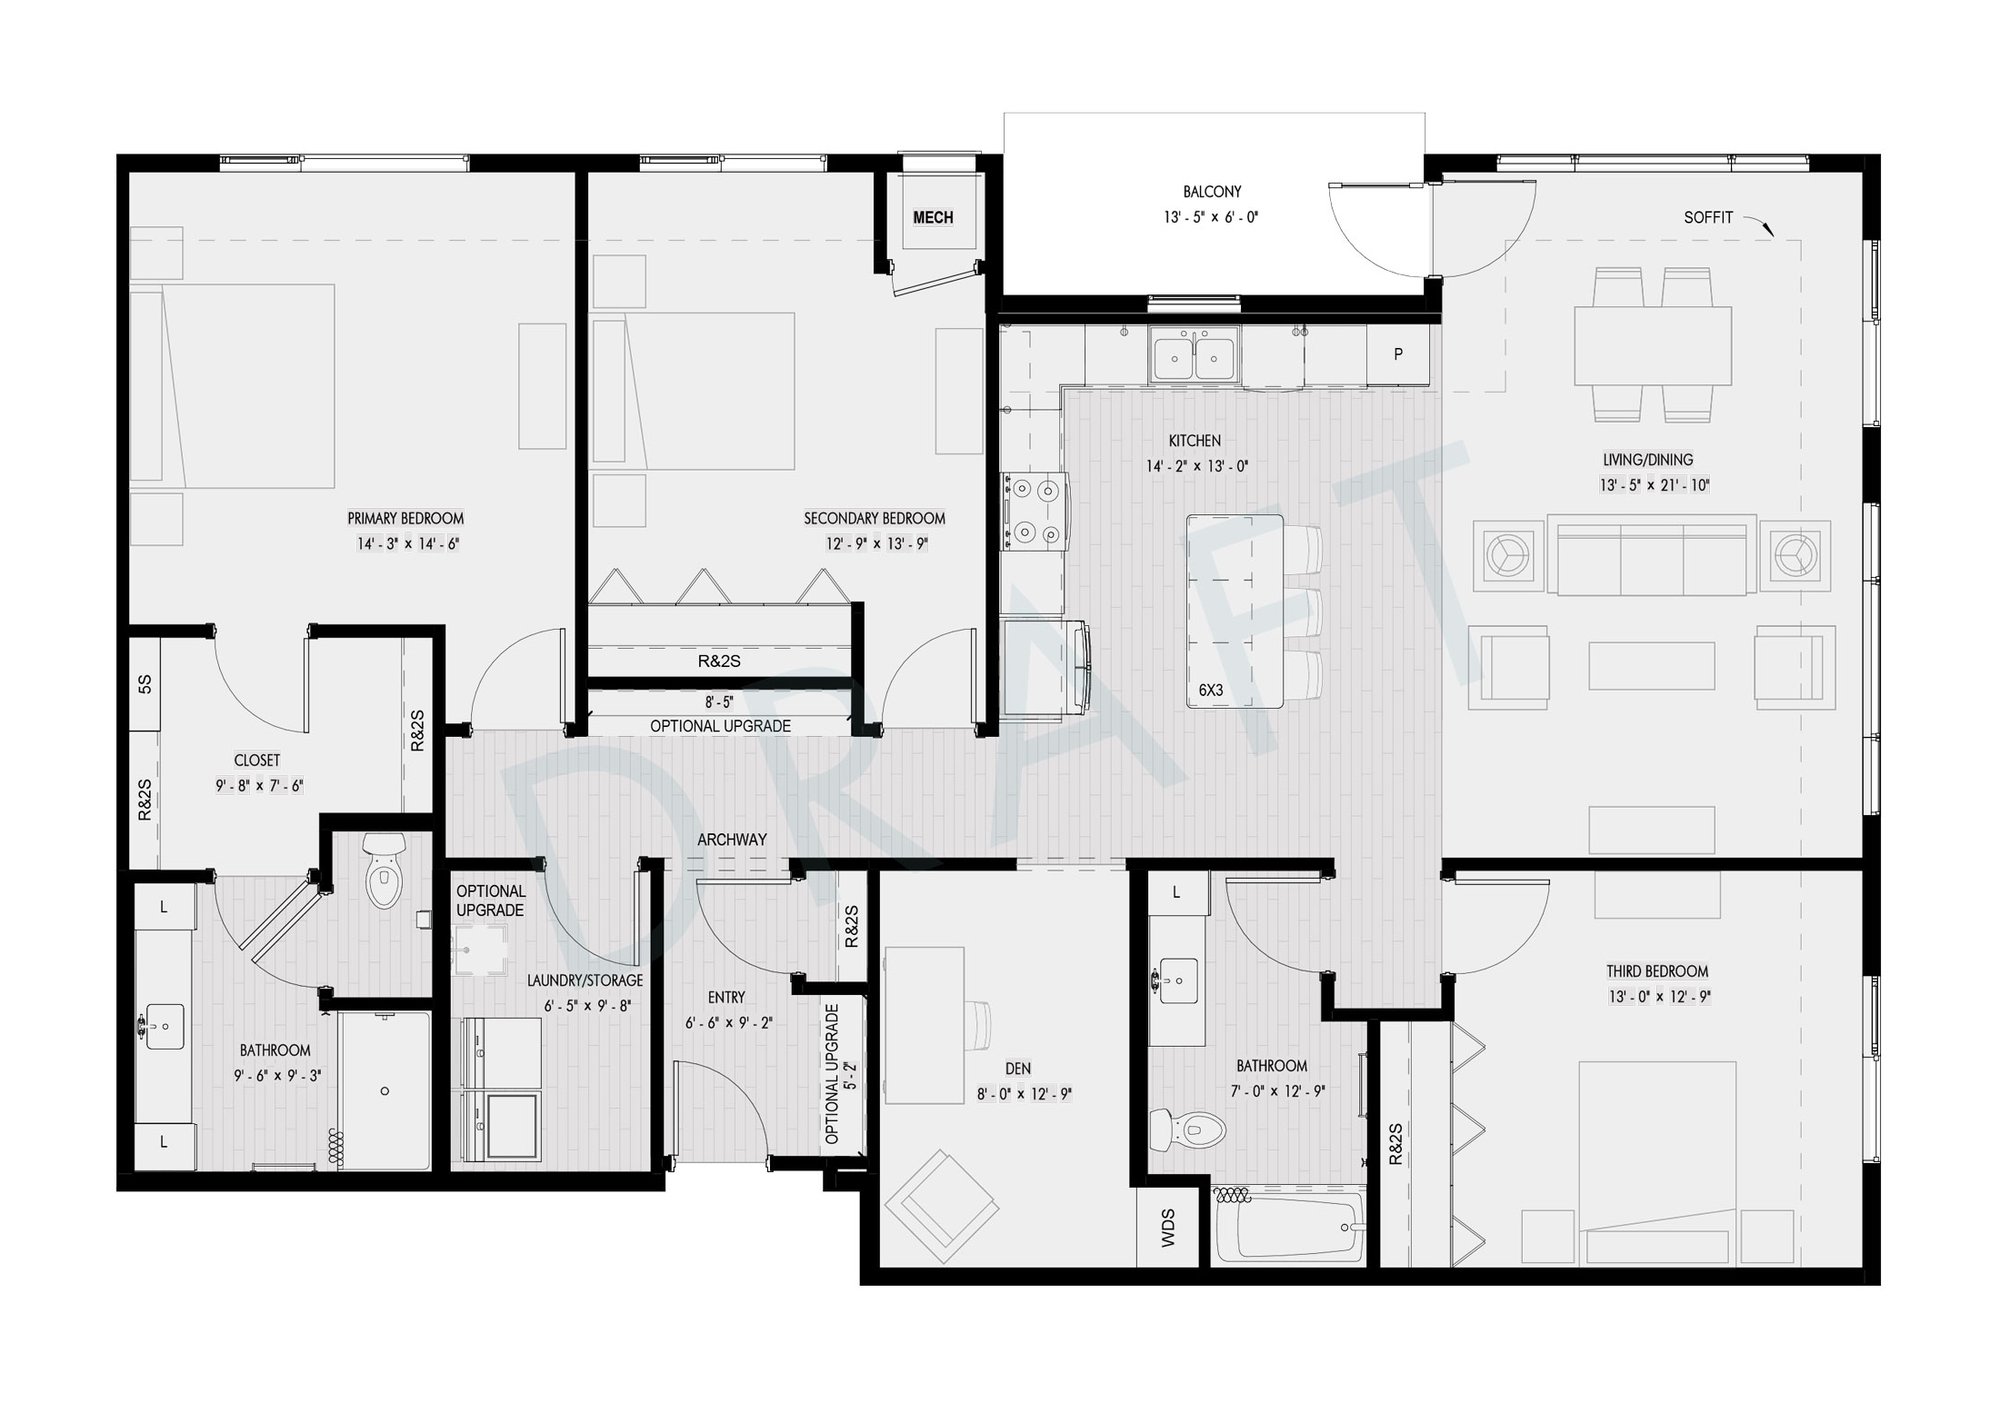
Journey
Estoria-Laketown-Draft-17_Journey

1,795 SQ. FT. | 3BR/2BA+DEN

No matching results found.
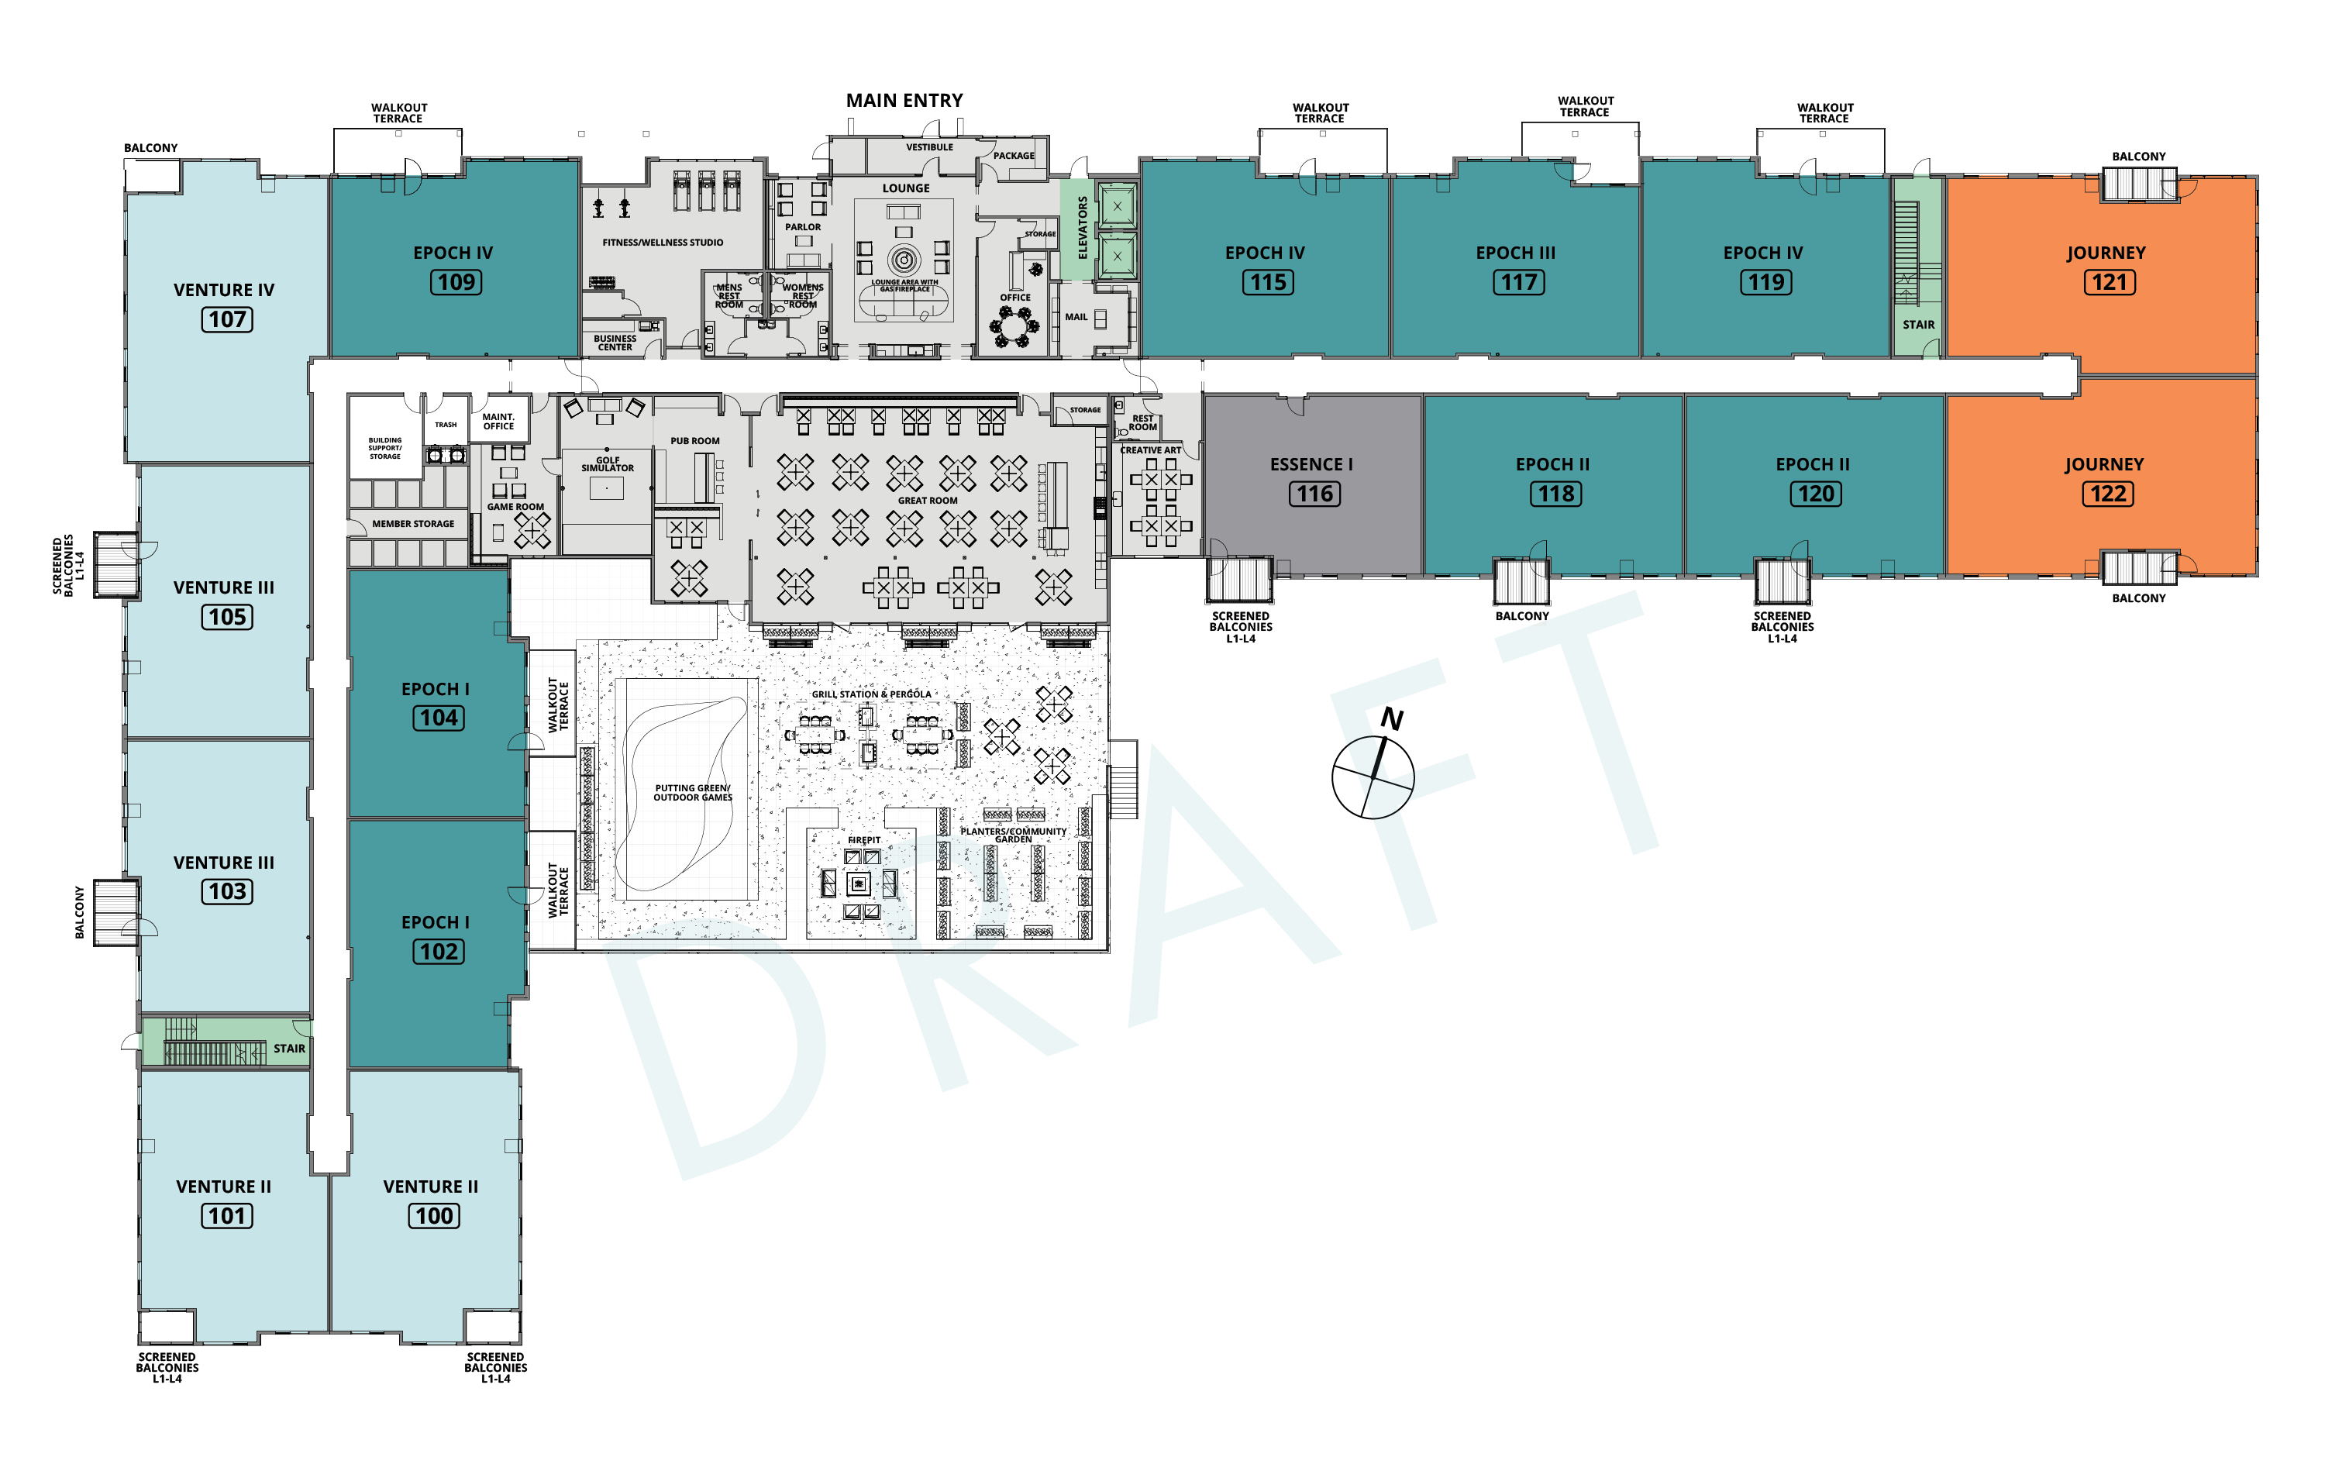
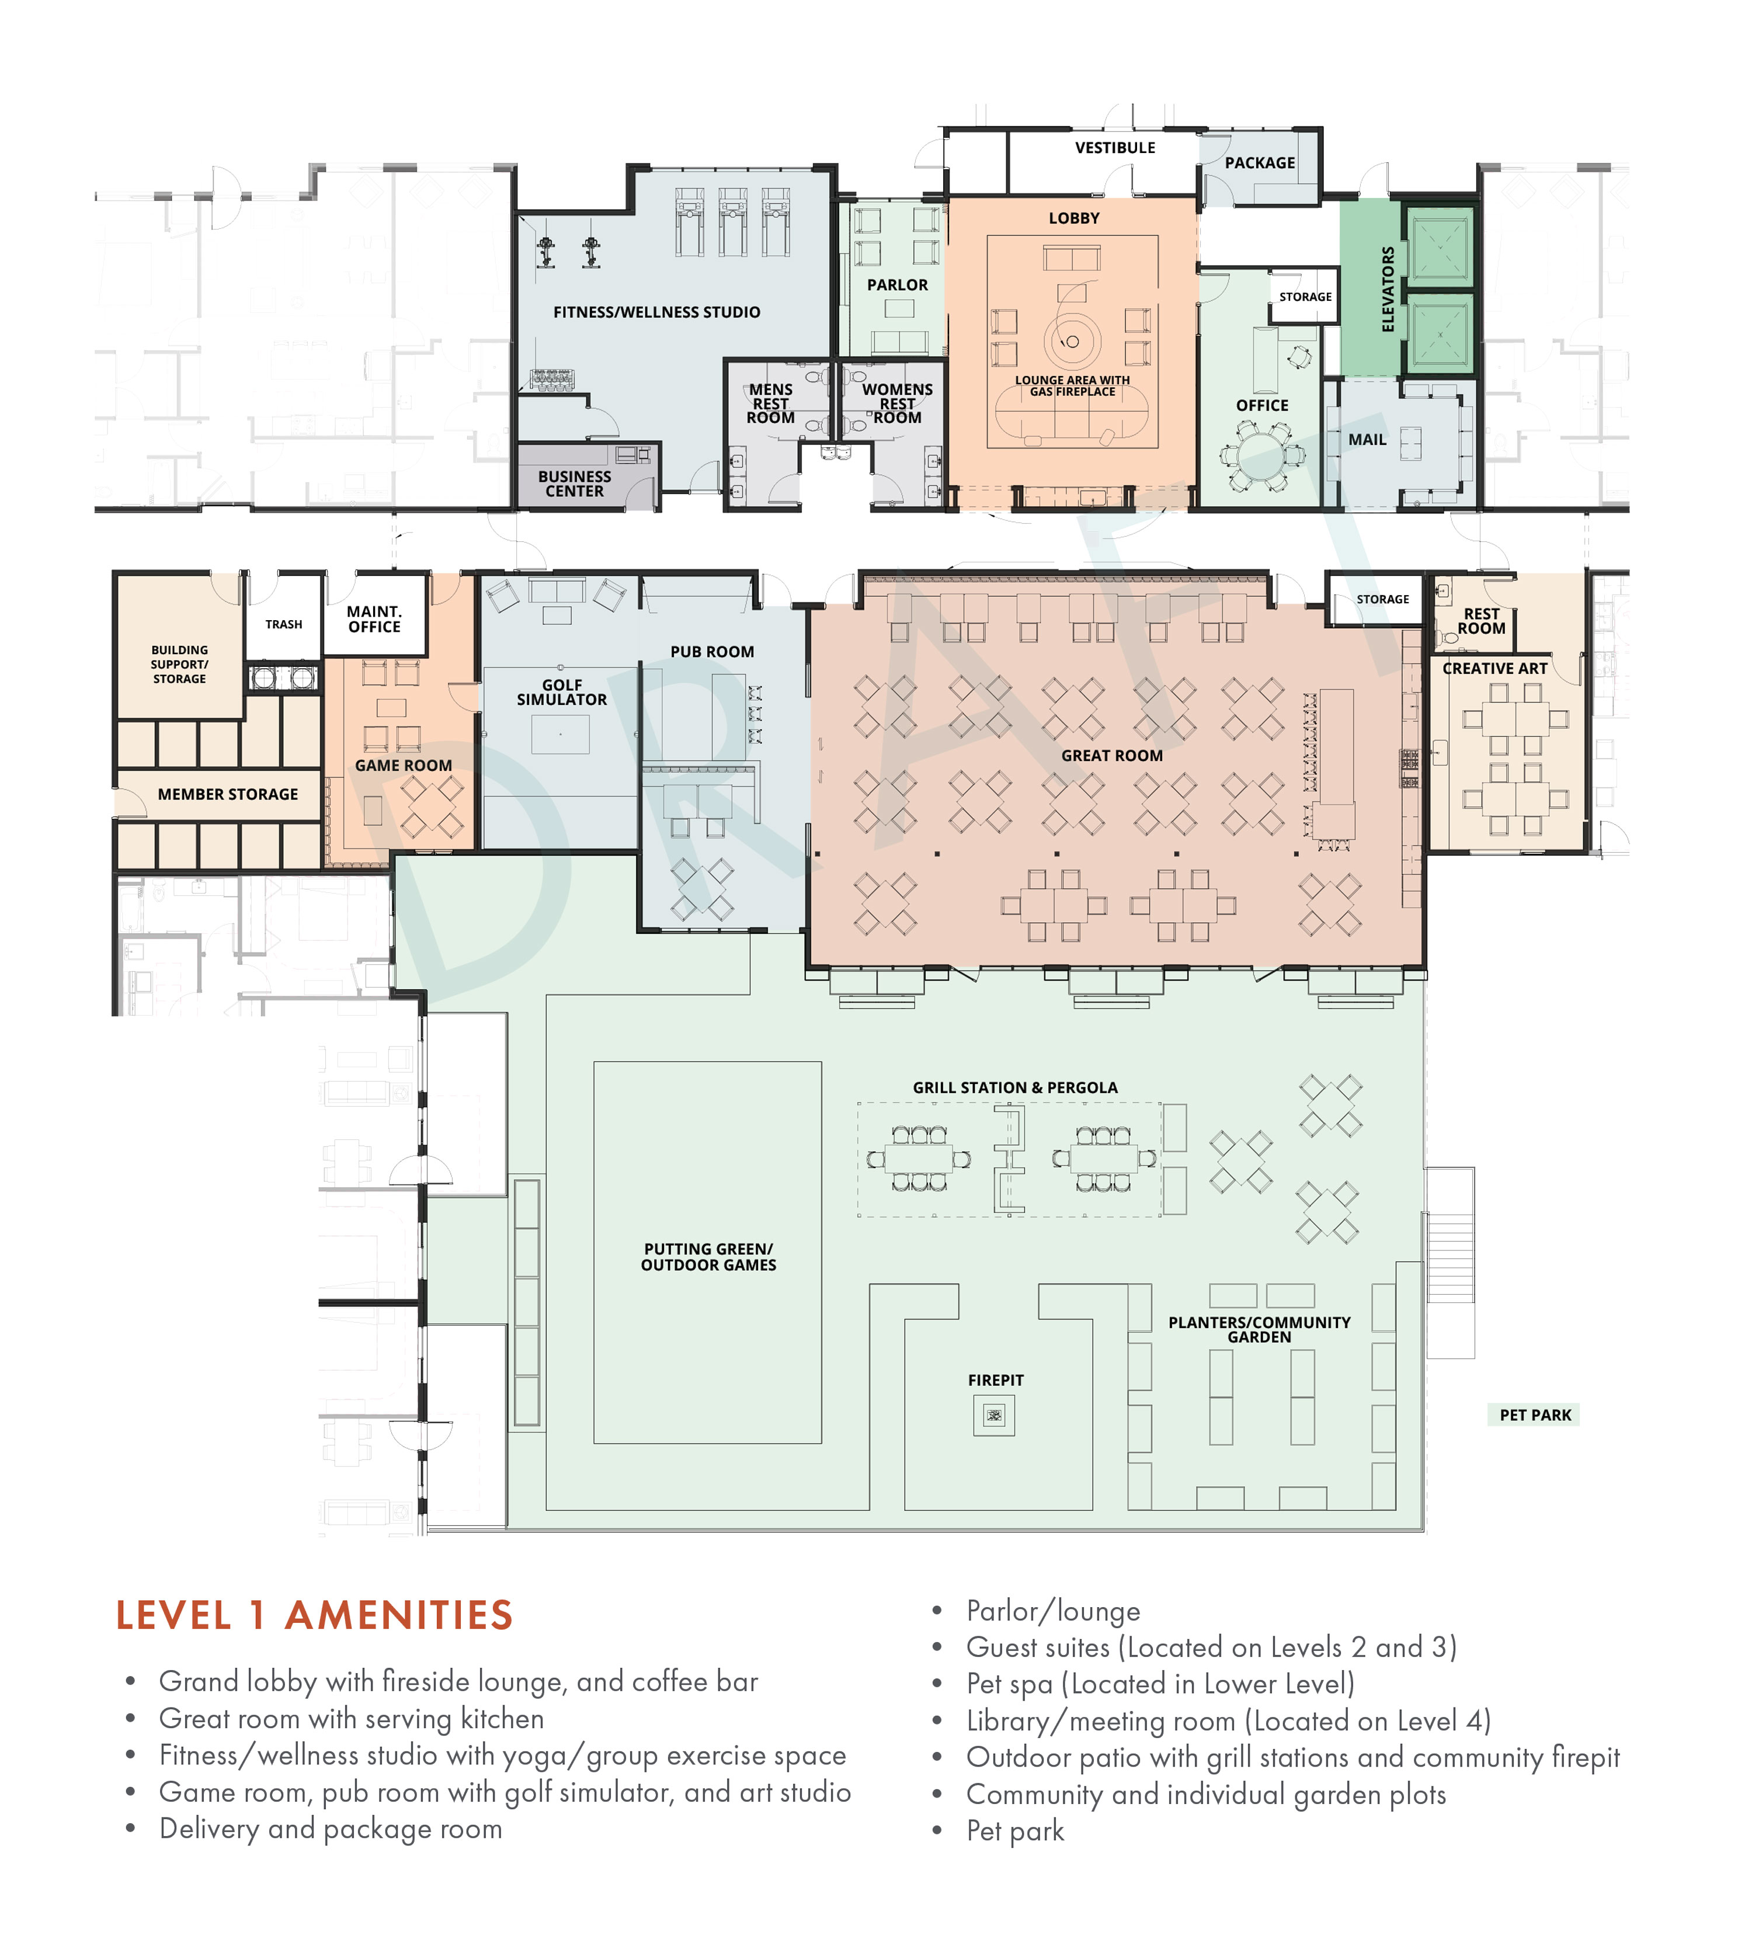
Level 1


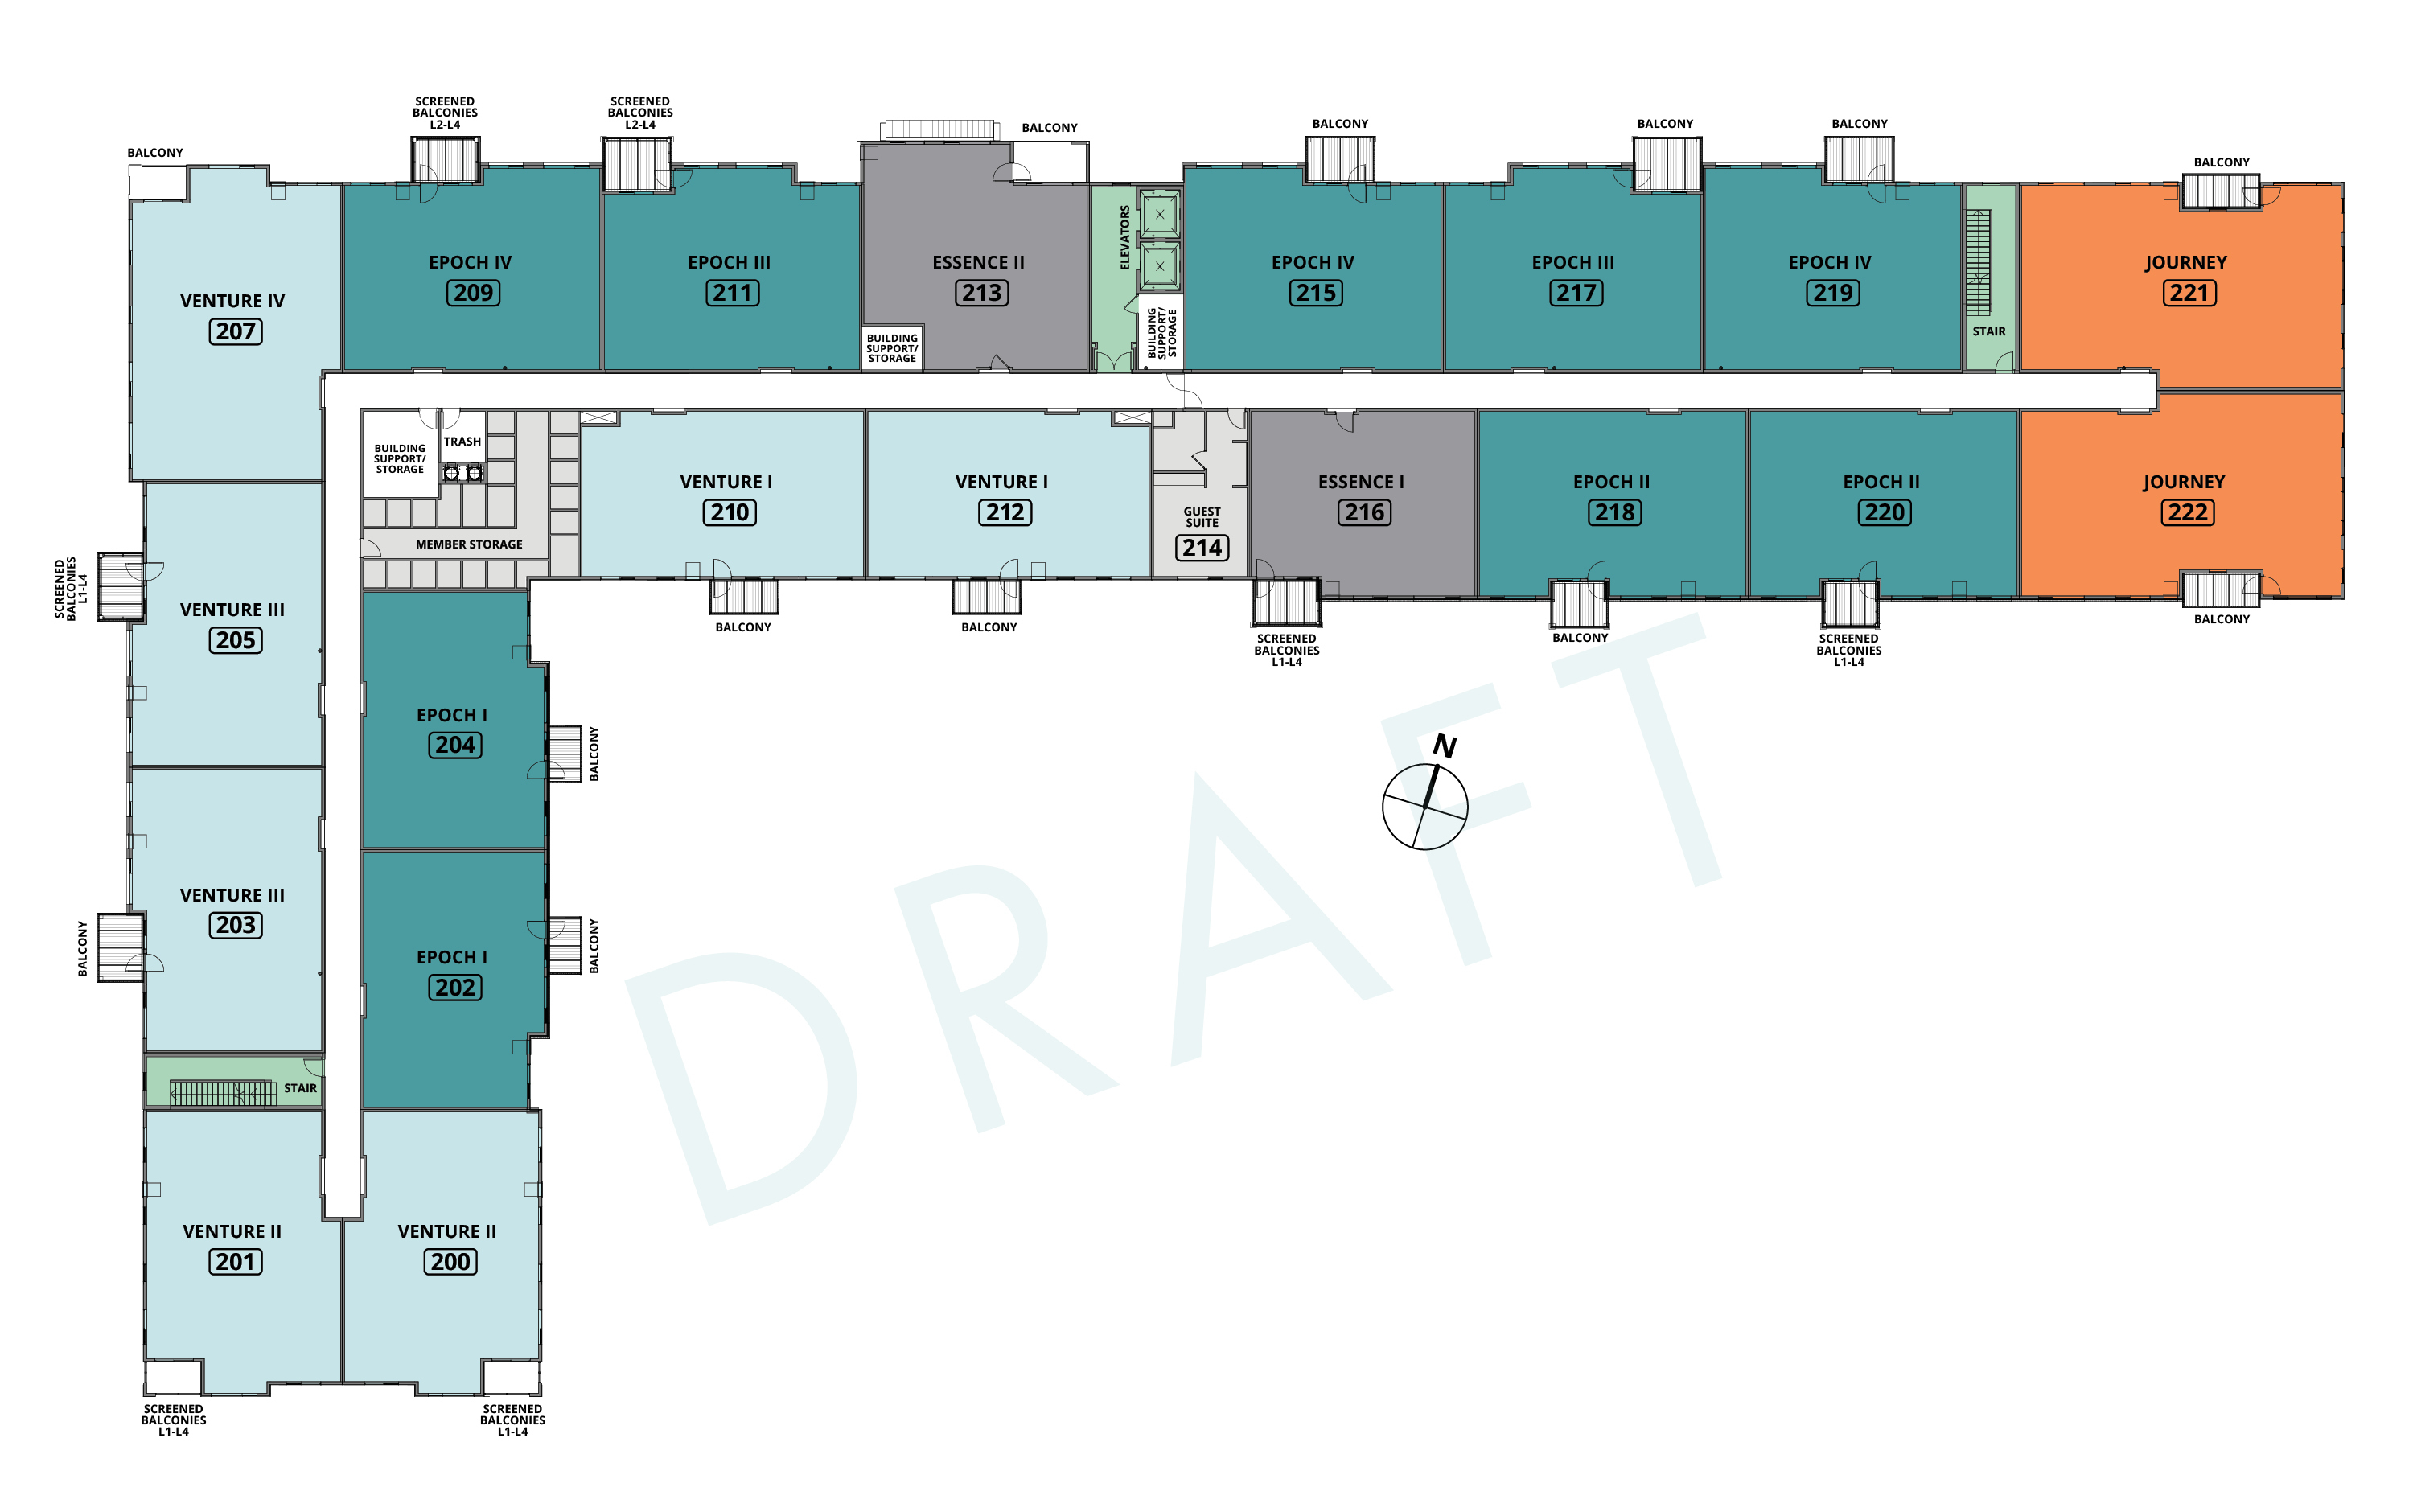
Level 2


Level 3


Level 4


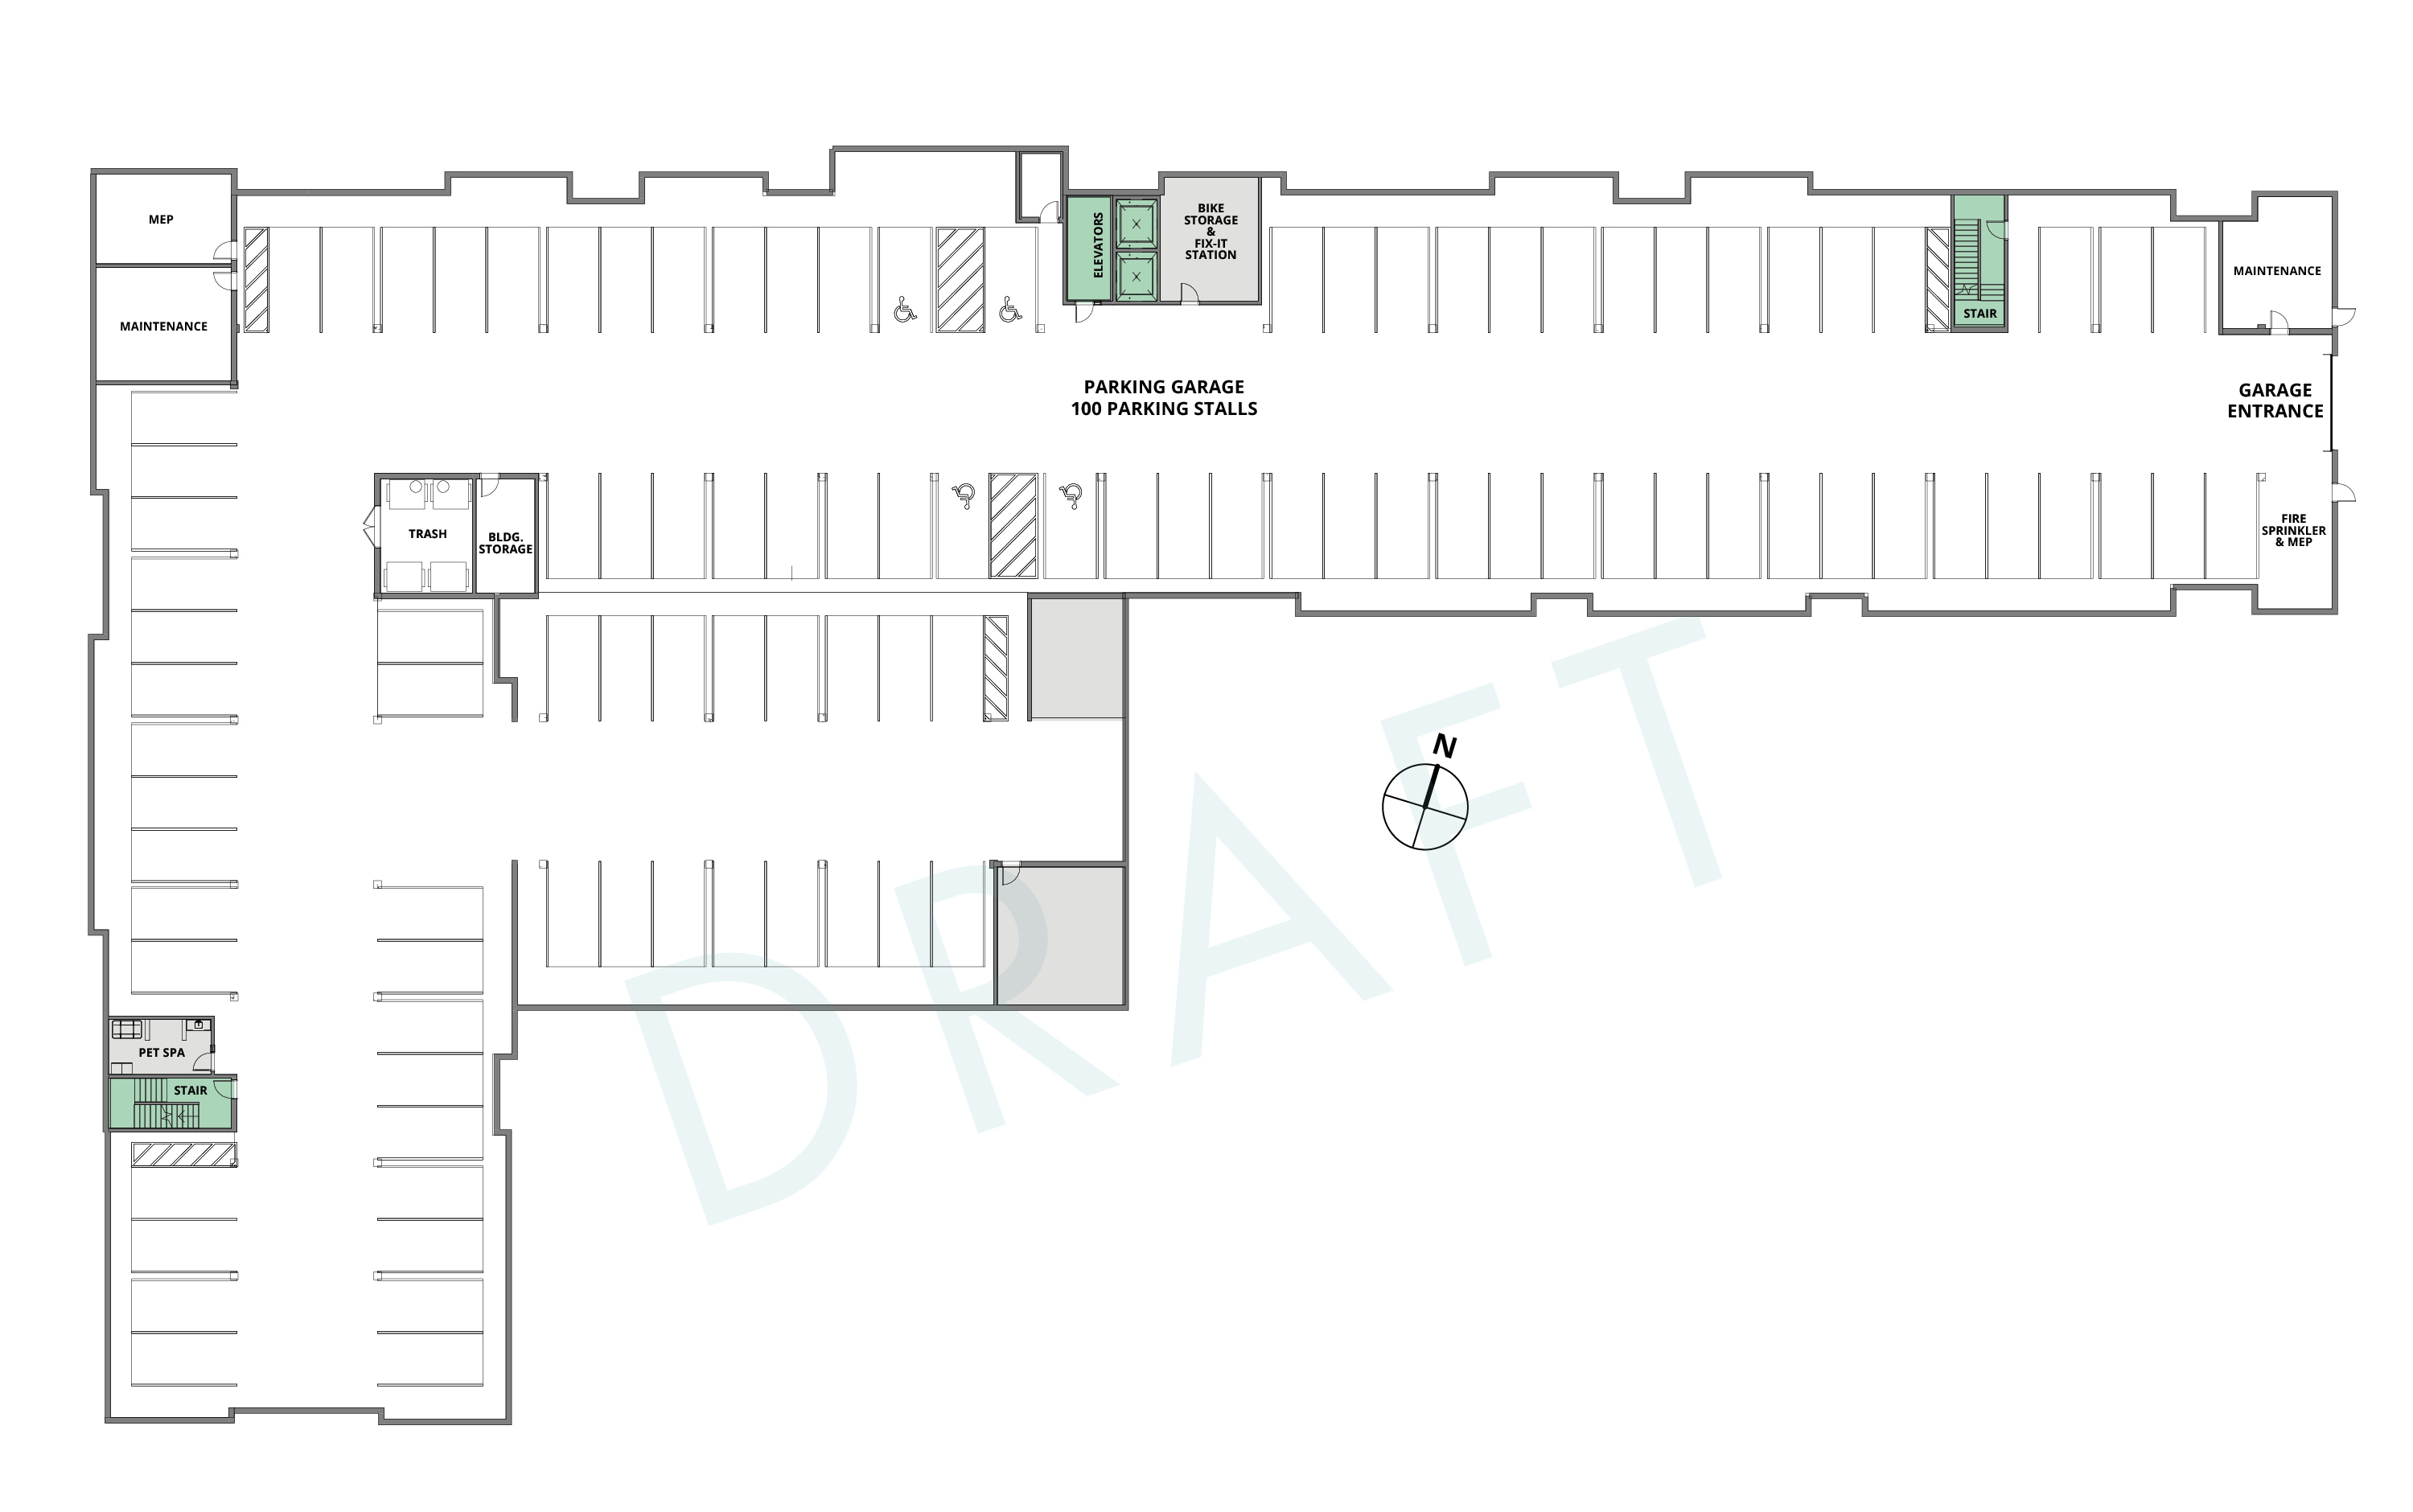
Lower Level


Amenities


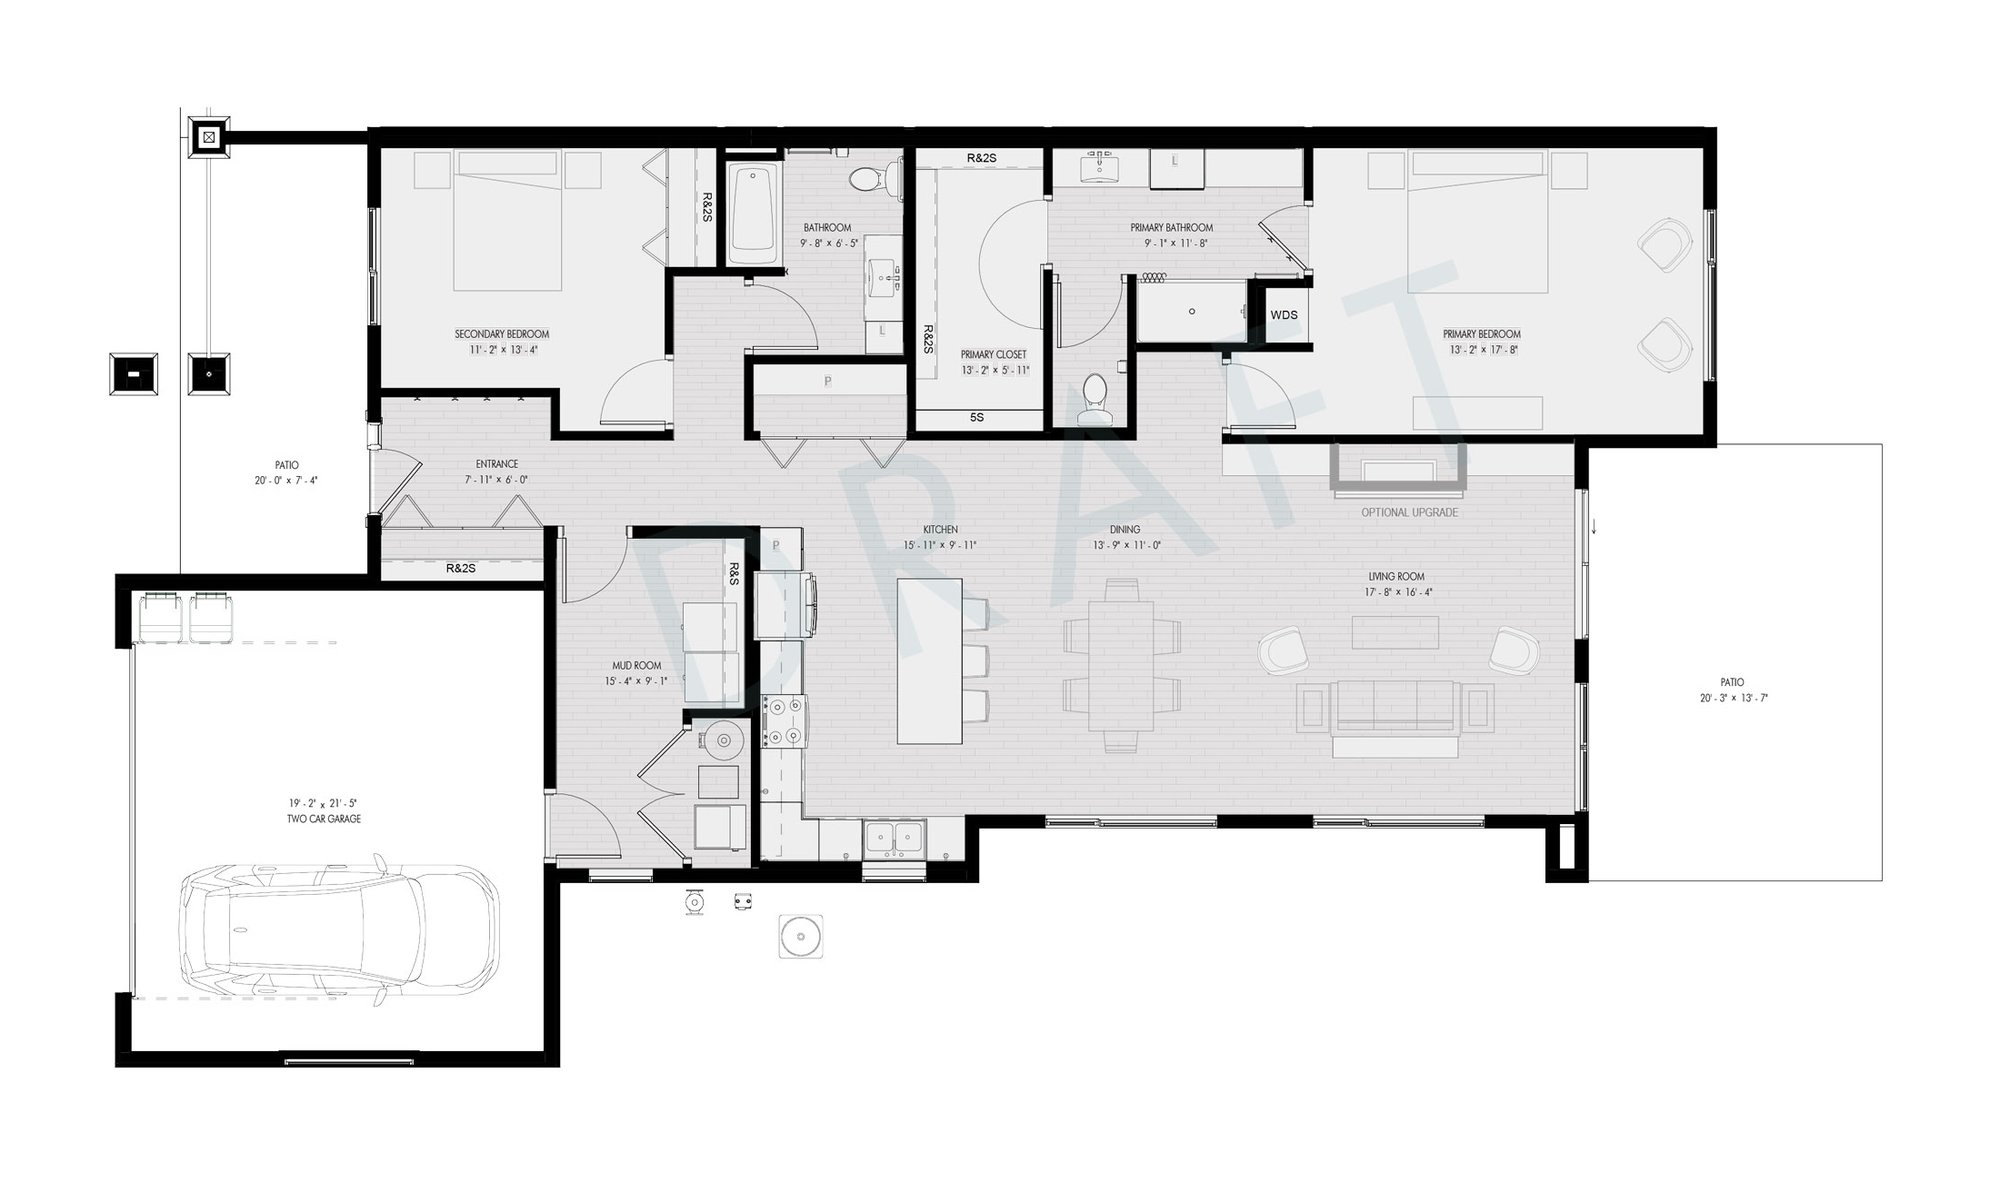
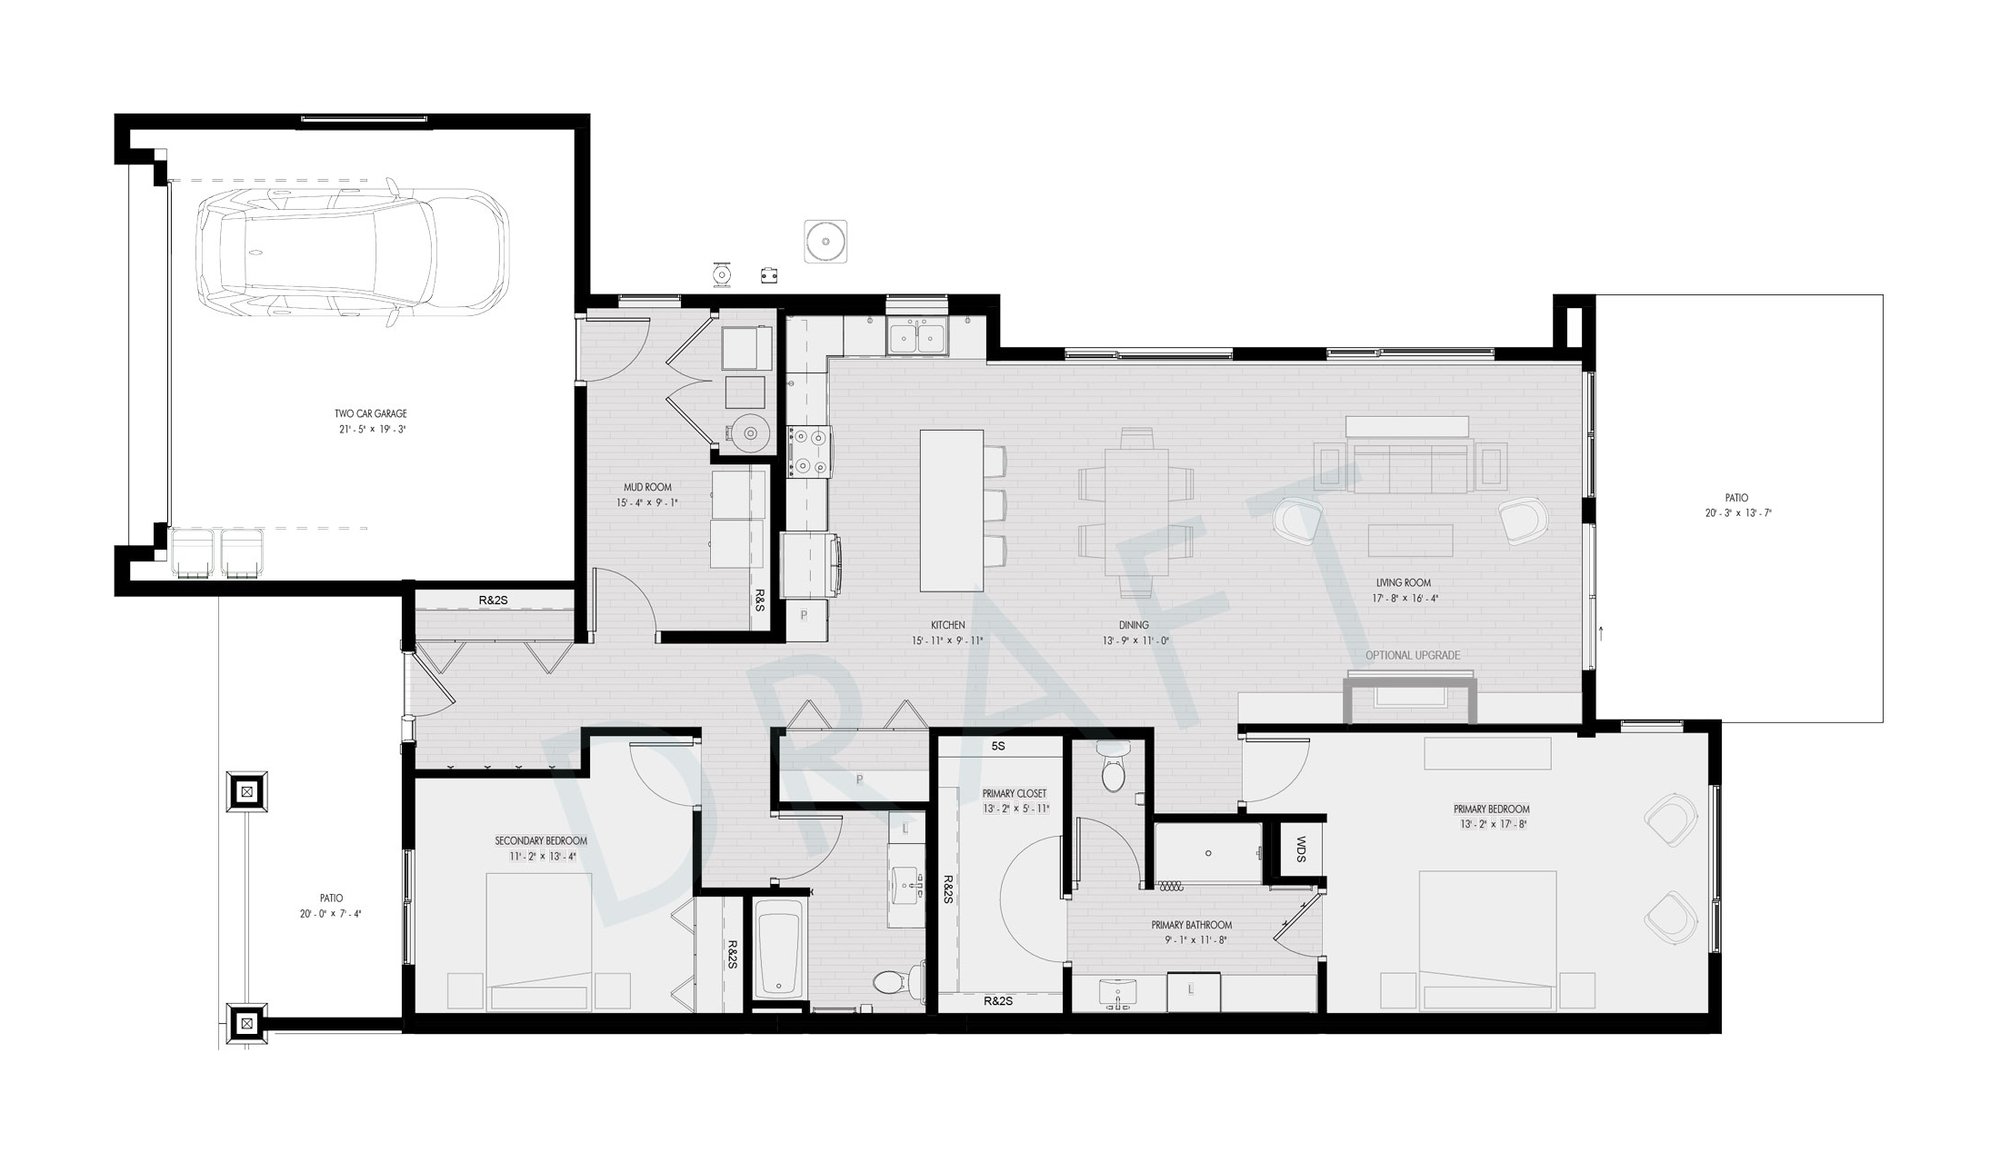
Villa Floor Plan Options

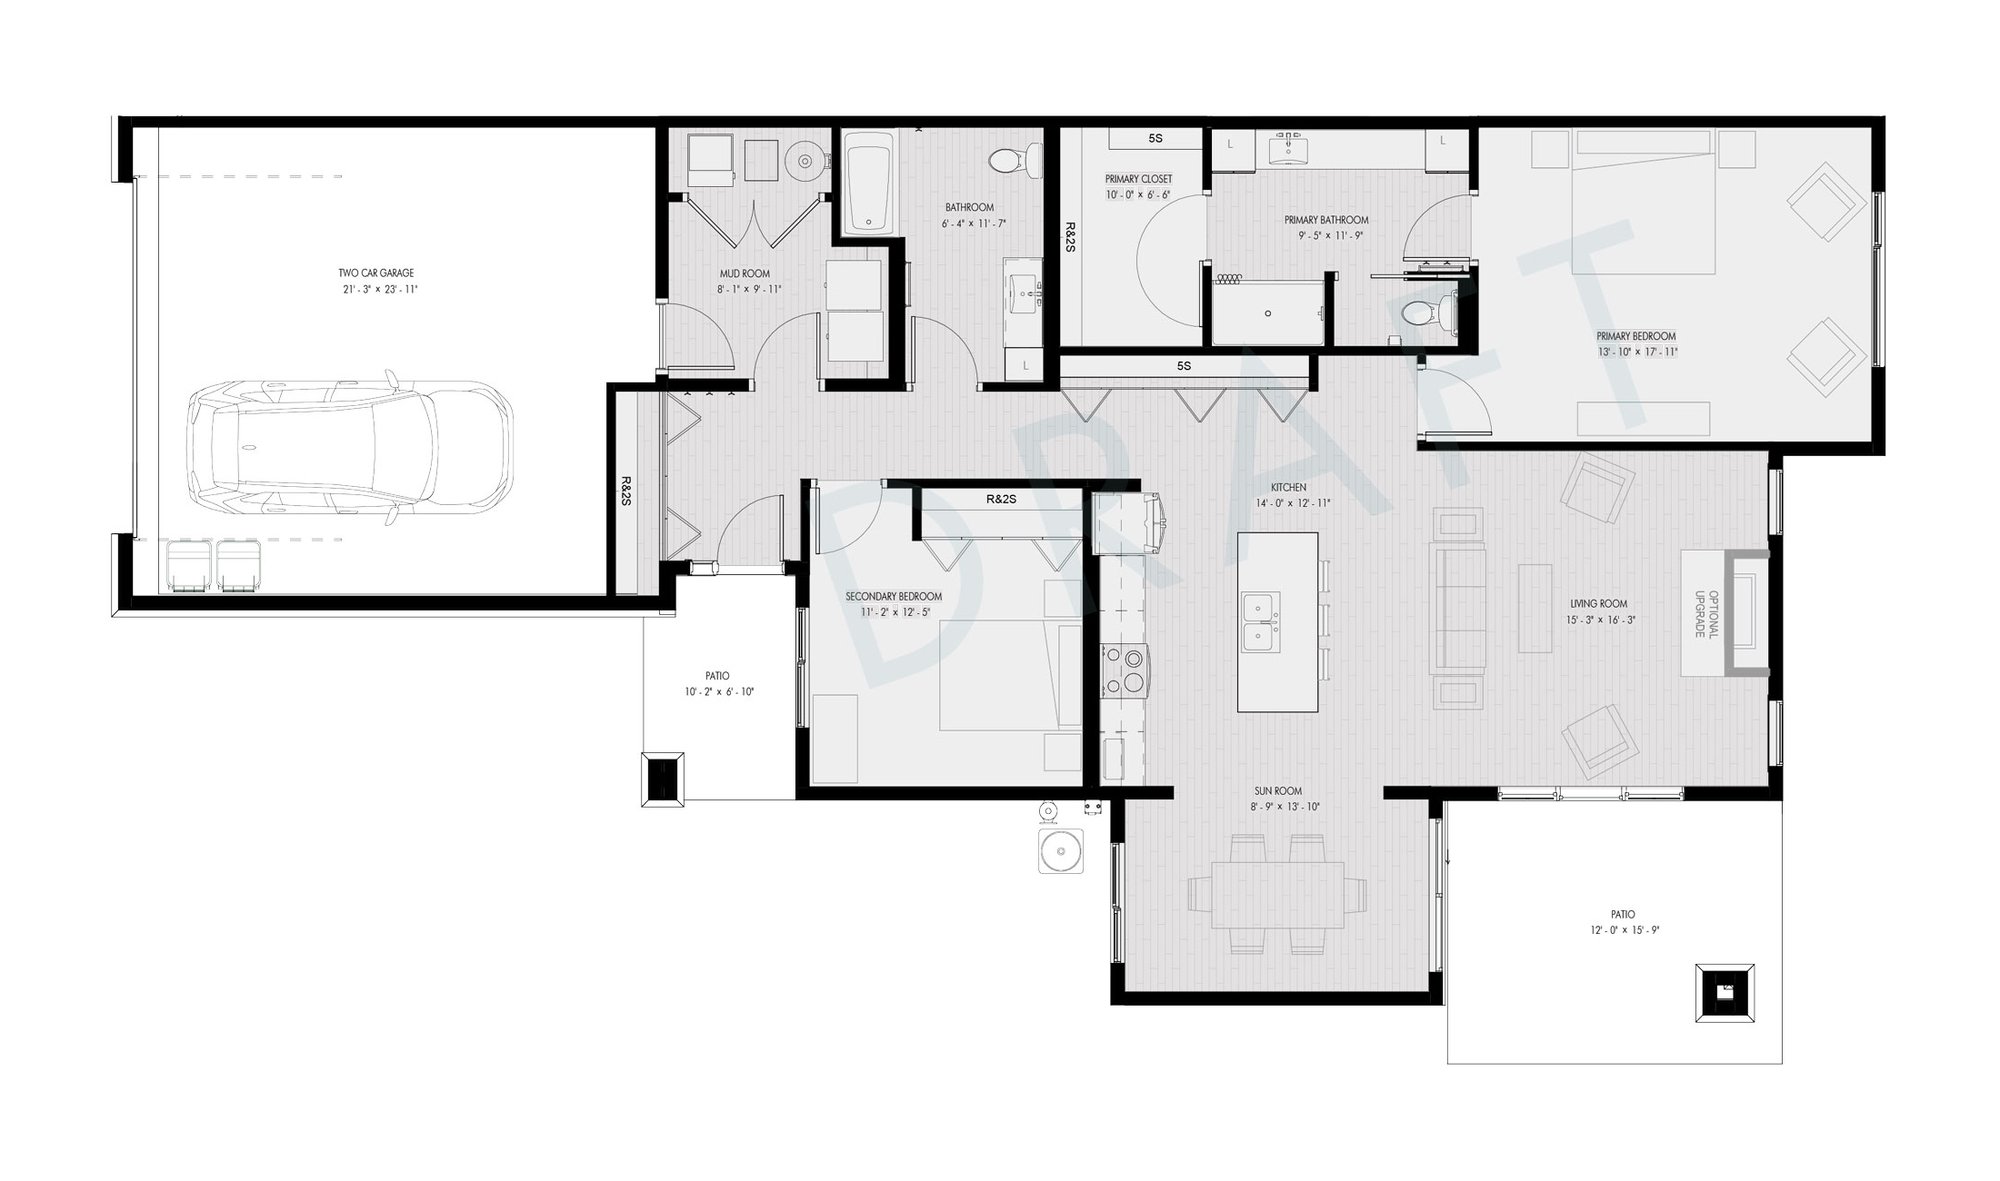
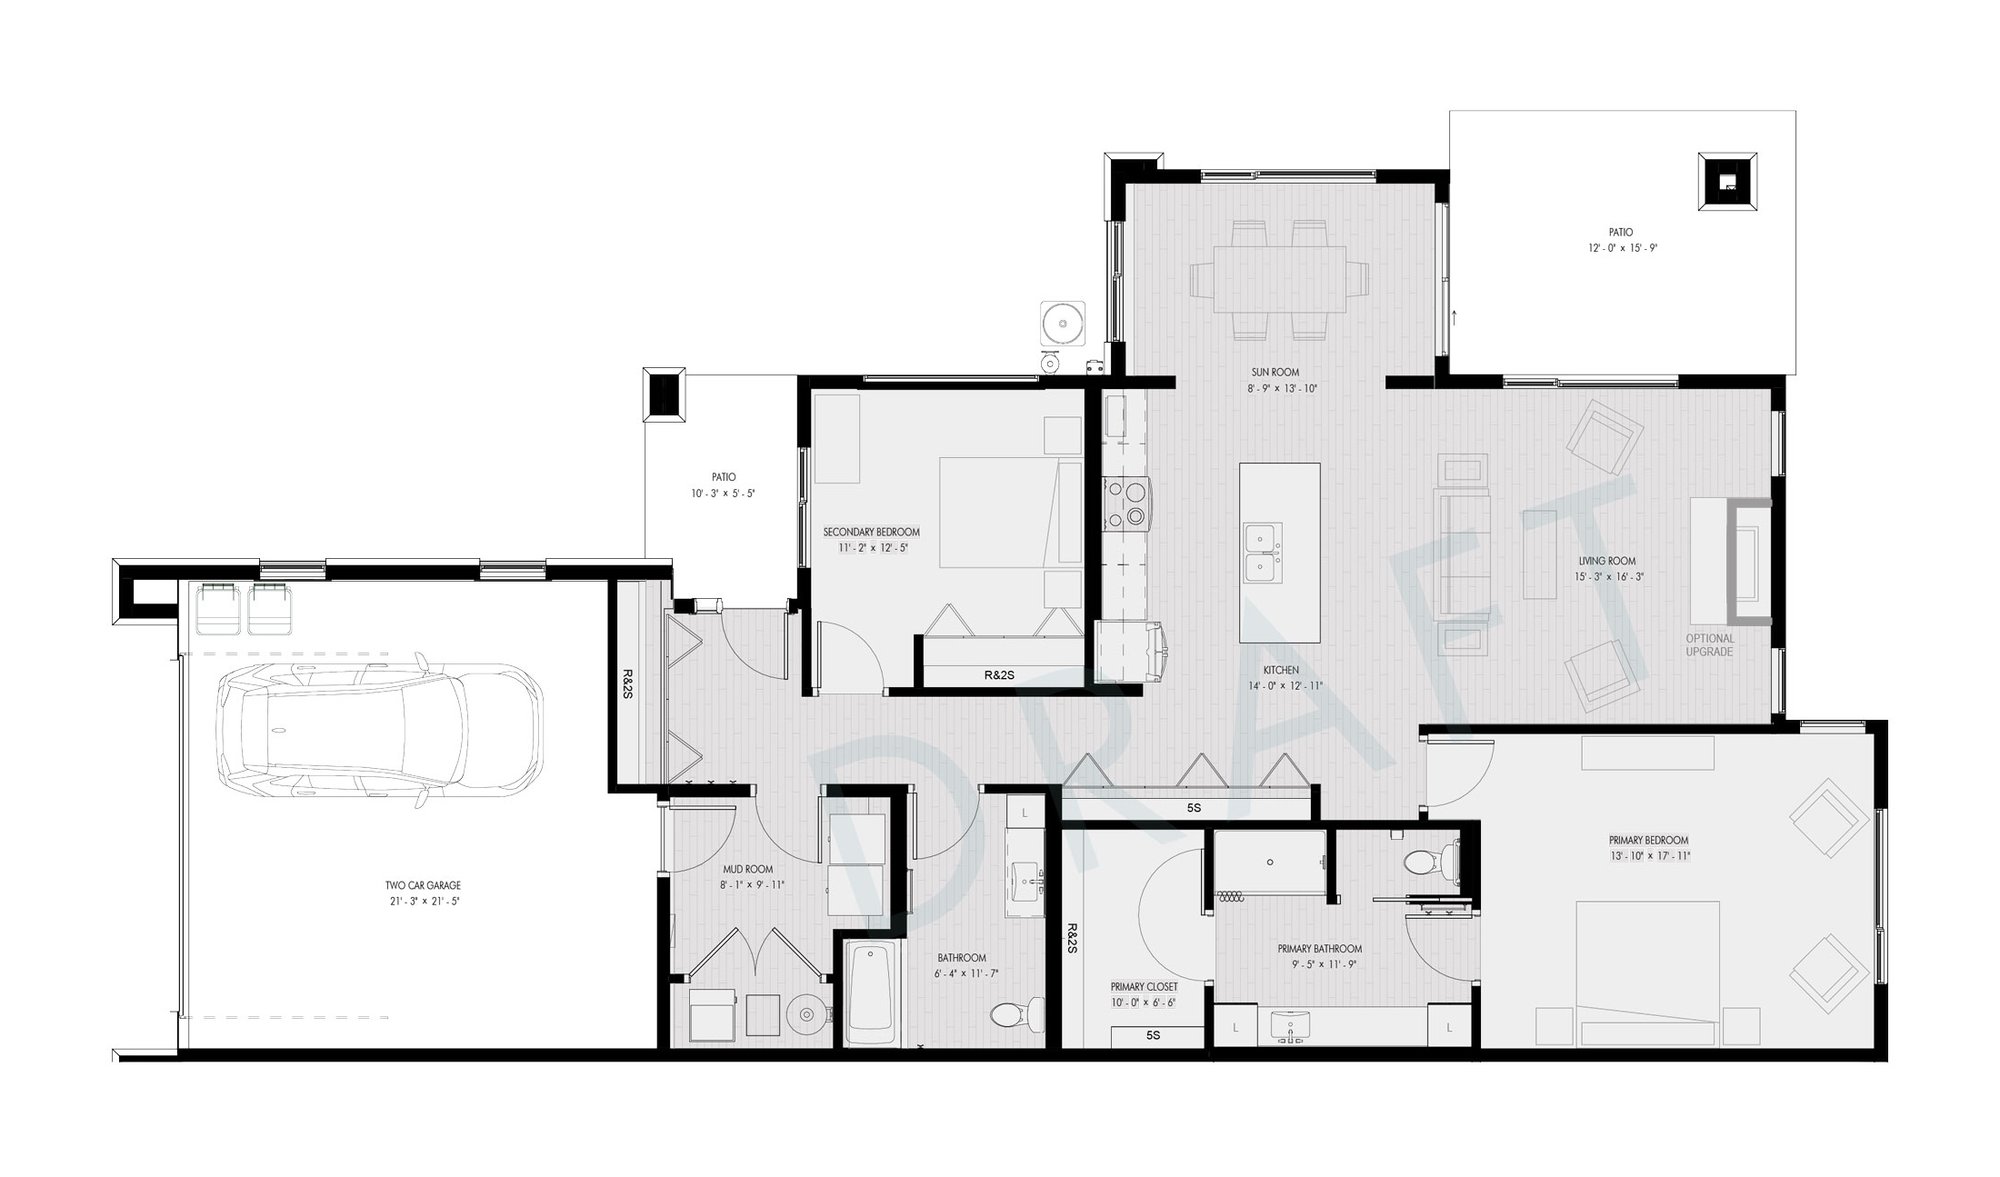
At Estoria Cooperatives Laketown, you can say "yes" to homeownership and "no" to maintenance. Browse our six thoughtfully designed private access villas.
Villa A (3)
Estoria-Laketown-Draft-18_Villa-A-3

1,652 SQ. FT. + 490 SQ. FT. GARAGE | 2BR/2BA

Villa A (4)
Estoria-Laketown-Draft-19_Villa-A-4

1,652 SQ. FT. + 444 SQ. FT. GARAGE | 2BR/2BA

Villa B (1 & 5)
Estoria-Laketown-Draft-20_Villa-B-1-5

1,775 SQ. FT. + 411 SQ. FT. GARAGE | 2BR/2BA

Villa B (2 & 6)
Estoria-Laketown-Draft-21_Villa-B-2-6

1,775 SQ. FT. + 411 SQ. FT. GARAGE | 2BR/2BA

FAQs

Prior to construction deadlines, a buyer can make personal design selections and choose from a variety of available standard or upgrade options for their home amenities. Share prices include standard home amenities, and upgrade options are at an additional cost. A housing specialist works closely with member-owners to help them personalize their home and make it their own.

Each member’s monthly fee covers a pro-rata share of the master mortgage, property taxes, required reserves, and other operating costs, such as insurance, utilities, maintenance, and the costs of employing a management company to oversee day-to-day operations. Cooperative members also benefit by sharing expenses through bulk-rate purchasing, as well as from the not-for-profit status.

A monthly fee at a cooperative differs from rental or association fees in that the fee provides benefits such as tax deductions and includes far more than a typical association fee. Interior and exterior maintenance and replacement of standard appliances and equipment within the home are included in cooperative fees. Like a single family home, condominium, or townhome, the monthly fee at a cooperative includes a portion of the master mortgage and property taxes, internet, TV service, and more.

Estoria Laketown homes are thoughtfully designed for comfort and convenience and include a 76-unit building, along with three duplexes featuring six private-access villas. Floor plans range from approximately 1,193 to 1,795 square feet, with options including one-bedroom, one-bedroom plus den, two-bedroom, two-bedroom plus den, and three-bedroom homes. Each home is designed for comfortable, single-level living with 9-foot ceilings, large energy-efficient windows, walk-in closets, ample storage, quality finish options, and advanced communication technology. The community also features secured building access, security cameras, locked package and food delivery rooms, temperature-controlled underground parking, a car wash bay, electric vehicle charging stations, and bike storage. 

ELT_WEB_ShowroomHero_1920x600_6

Interested In Learning More?

Be one of the first to be a member of this innovative cooperative community. Register here to join our interest list at Estoria Cooperative Laketown in Victoria, MN.